Eiband's

Why it's listed
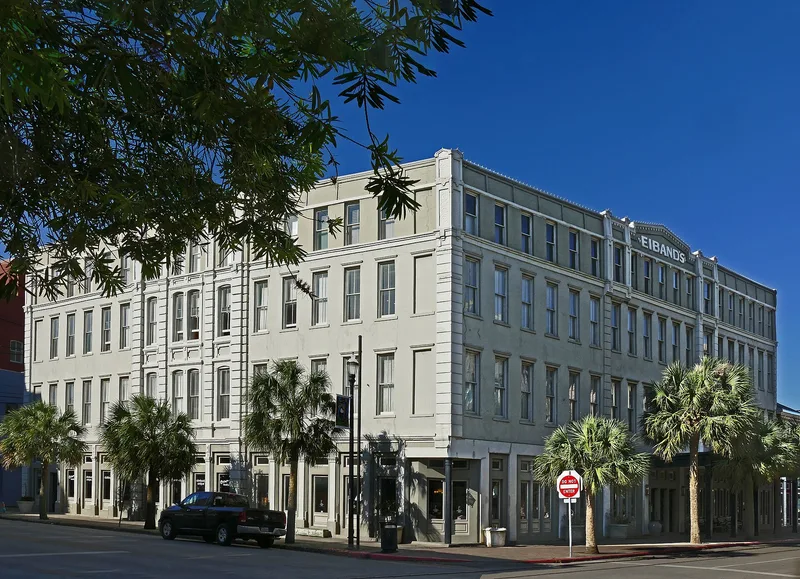
Eiband's is a four-story commercial building on a major corner of the downtown mall in Galveston. Its masonry walls are stuccoed, the plan is nearly square, and the roof is flat. The cornice is made of rectangular panels, and the upper floors have evenly spaced windows with molded hoods. Corner entrances are emphasized by rusticated quoins and pilasters ending in modified pinnacles. The street level has been modernized with recessed entrances and display windows under a canopy. The business began in September 1895 as Garbade, Eiband, & Co., founded by Henry A. Eiband, Henry Garbade, and Thomas McCrea, in a small building on the present site. In 1914 the firm acquired all buildings on three lots, combined and remodeled them, and added a fourth floor, with Greene and Finger credited for the enlargement. The original core dates from 1870. The partnership split in 1922, when Garbade took the building and Eiband took the business. It is recognized as the oldest continuing business in its original downtown location and as a local landmark.
Significance in brief: The nomination holds that Eiband's is the oldest continuing business in its original location in downtown Galveston. Both the building and the business are regarded as local landmarks. The 1914 remodeling joined several earlier buildings into one commercial structure.
Machine-generated summary. This summary was generated by a language model from the official nomination document and has not been reviewed line by line by an editor. It may contain errors. Check the source document before relying on any detail. Source: nomination document (PDF) · National Archives catalog entry. NRHP reference 84001683, listed August 14, 1984. Summary generated October 2026 (model claude-sonnet-5-5, prompt v1.0-2026-10-29, confidence medium).
Key facts
| Address | 2001 Central Plaza, Galveston |
|---|---|
| County | Galveston County |
| Listed | August 14, 1984 |
| Reference number | 84001683 |
| Resource type | Building |
| Architect / builder | Greene and Finger (1914 enlargement) |
| Architectural style | Commercial |
| Areas of significance | Commerce |
| Level of significance | Local |
| Status (as stated in the nomination) | Present use is commercial; condition is described as good, with minor alterations that are easily reversible. |
| Acreage | 0.9 |
| Within district | Strand Historic District, The |
| Coordinates | 29.30475, -94.79256 (NPS GIS) |
What listing means for this property
National Register listing is honorary: it recognises significance and does not restrict what a private owner may do without federal money or permits. It unlocks the 20% federal rehabilitation tax credit for income-producing buildings, state credits in many states, and Section 106 review when federal agencies are involved. See what listing means in practice.
General information, not legal or tax advice. Rules change; confirm with your State Historic Preservation Office or a qualified adviser.
Sources and further reading
- National Park Service, National Register of Historic Places database (snapshot May 2026), reference 84001683.
- Nomination form (PDF, National Archives) — catalog entry
- Wikipedia article (used for cross-checking only; text not reproduced here)
- Wikidata Q16890940
- This listing as JSON
Last updated October 2026. Found an error? See the editorial policy for how to report it.