Ashbel Smith Building
Also known as: Big Red

Why it's listed
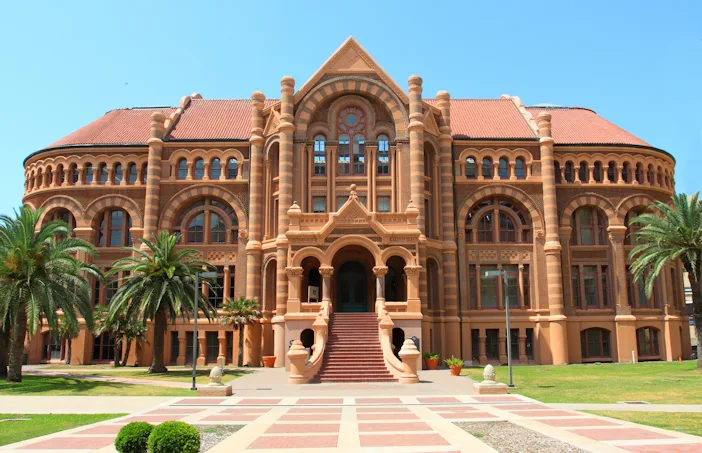
Old Red, formally the Ashbel Smith Building, is a large three-story red brick building with a basement on Avenue B in Galveston. Designed by Nicholas J. Clayton in the Romanesque style with Revival details, it features arcaded walls, textured diaper brickwork, a projecting entrance porch with a lone star in the gable, and apse-ended wings. The original roof was destroyed in the 1900 hurricane and replaced with the present ridge roof. The building served as the first medical school building of the University of Texas and contained classrooms, laboratories and administrative offices. It is named for Dr. Ashbel Smith, Surgeon General of the Republic of Texas, who helped reorganize the Galveston Medical College in 1873. Planning followed the 1881 creation of the state Medical Department and the construction of John Sealy Hospital in 1888-1889. Clayton toured medical schools in other states before submitting his plans, and the school opened on October 5, 1891. It now houses alumni offices and a bookstore.
Significance in brief: It was the first medical school building of the University of Texas and is named for Dr. Ashbel Smith, Surgeon General of the Republic of Texas. The nomination also recognizes its Romanesque Revival architecture, with brick diaper patterning and arcaded walls. The building was planned alongside the John Sealy Hospital and opened in 1891.
Machine-generated summary. This summary was generated by a language model from the official nomination document and has not been reviewed line by line by an editor. It may contain errors. Check the source document before relying on any detail. Source: nomination document (PDF) · National Archives catalog entry. NRHP reference 69000203, listed October 28, 1969. Summary generated October 2026 (model claude-sonnet-5-5, prompt v1.0-2026-10-29, confidence high).
Key facts
| Address | 914-916 Ave. B, Galveston |
|---|---|
| County | Galveston County |
| Listed | October 28, 1969 |
| Reference number | 69000203 |
| Resource type | Building |
| Period of significance | 19th Century |
| Architect / builder | Nicholas J. Clayton (architect) |
| Architectural style | Romanesque with Revival details |
| Areas of significance | Science, Architecture |
| Level of significance | National |
| Status (as stated in the nomination) | Described as in good condition and altered, with the original roof replaced after the 1900 hurricane. It is occupied and currently houses the Ex-Students Association offices and the student book store. |
| Acreage | 1.8 |
| Coordinates | 29.31344, -94.77905 (NPS GIS) |
What listing means for this property
For an income-producing building, listing (individually or as a contributing building in a district) is the gateway to the 20% federal rehabilitation tax credit on qualified rehabilitation costs, often stackable with state credits. Work claiming the credit must follow the Secretary of the Interior's Standards and be approved in advance.
Listing does not restrict a private owner acting without federal money or permits; where federal funding or licensing is involved, Section 106 review applies.
General information, not legal or tax advice. Rules change; confirm with your State Historic Preservation Office or a qualified adviser.
Sources and further reading
- National Park Service, National Register of Historic Places database (snapshot May 2026), reference 69000203.
- Nomination form (PDF, National Archives) — catalog entry
- Wikipedia article (used for cross-checking only; text not reproduced here)
- Wikidata Q4804617
- This listing as JSON
Last updated October 2026. Found an error? See the editorial policy for how to report it.