Bishop's Palace
Also known as: Gresham House

Why it's listed
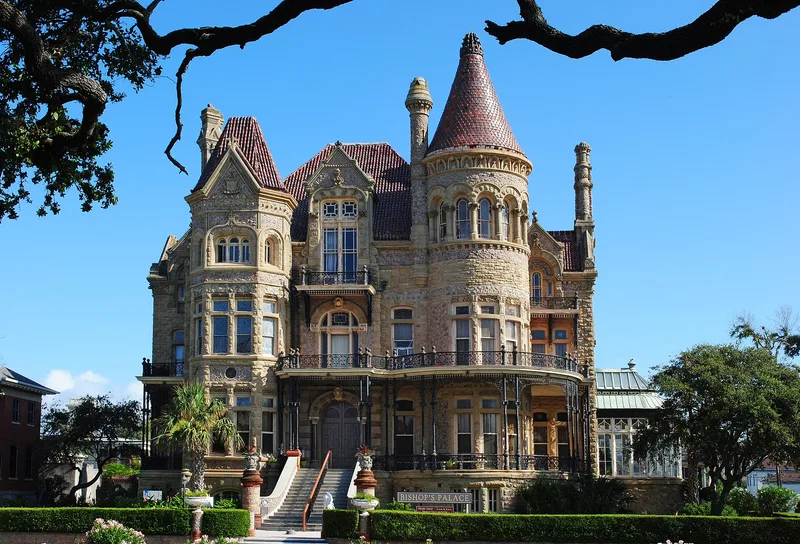
Rising from a partially raised basement on Galveston's Broadway, this three-story mansion of rusticated limestone with granite and sandstone trim was built between 1887 and 1893 for Walter Gresham, a lawyer, railroad director, Texas legislator and congressman. Galveston architect Nicholas J. Clayton designed it, and the result is an exuberant, asymmetrical composition of towers, dormers, gables, tall ornamented chimneys and a glazed tile roof topped with cast iron griffins and stone finials. Cast iron balconies, a round tower with a Romanesque arcade, a glassed-in conservatory and a curved grand stair in a rear rotunda add to its richness. The Gresham family opened the home on January 1, 1893. The Catholic Diocese of Galveston-Houston bought it in 1923, and it became the Bishop's Palace when Bishop Christopher Byrne lived there until 1950. The diocese opened it to the public in 1963. It was recorded as a Texas Historic Landmark in 1967.
Significance in brief: The nomination presents it as an extreme example of the exuberance of eclectic late Victorian taste in America, with an irregular, richly ornamented design by Nicholas J. Clayton. It is also tied to Walter Gresham, a lawyer, railroad figure, Texas legislator and congressman, and later to its use as the residence of Catholic bishops.
Machine-generated summary. This summary was generated by a language model from the official nomination document and has not been reviewed line by line by an editor. It may contain errors. Check the source document before relying on any detail. Source: nomination document (PDF) · National Archives catalog entry. NRHP reference 70000746, listed August 25, 1970. Summary generated October 2026 (model claude-sonnet-5-5, prompt v1.0-2026-10-29, confidence high).
Key facts
| Address | 1402 Ave. J (Broadway), Galveston |
|---|---|
| County | Galveston County |
| Listed | August 25, 1970 |
| Reference number | 70000746 |
| Resource type | Building |
| Period of significance | 1887-1893 |
| Architect / builder | Nicholas J. Clayton (architect); built for Walter Gresham |
| Architectural style | Eclectic late Victorian |
| Areas of significance | Politics/Government, Architecture, Religion |
| Level of significance | National |
| Status (as stated in the nomination) | Listed in excellent condition and unaltered on its original site; occupied, open to the public as a museum with restricted access. |
| Acreage | 0.4 |
| Within district | East End Historic District |
| Coordinates | 29.30309, -94.78221 (NPS GIS) |
What listing means for this property
National Register listing is honorary: it recognises significance and does not restrict what a private owner may do without federal money or permits. It unlocks the 20% federal rehabilitation tax credit for income-producing buildings, state credits in many states, and Section 106 review when federal agencies are involved. See what listing means in practice.
General information, not legal or tax advice. Rules change; confirm with your State Historic Preservation Office or a qualified adviser.
Sources and further reading
- National Park Service, National Register of Historic Places database (snapshot May 2026), reference 70000746.
- Nomination form (PDF, National Archives) — catalog entry
- Wikipedia article (used for cross-checking only; text not reproduced here)
- Wikidata Q3728690
- This listing as JSON
Last updated October 2026. Found an error? See the editorial policy for how to report it.