First Presbyterian Church

Why it's listed
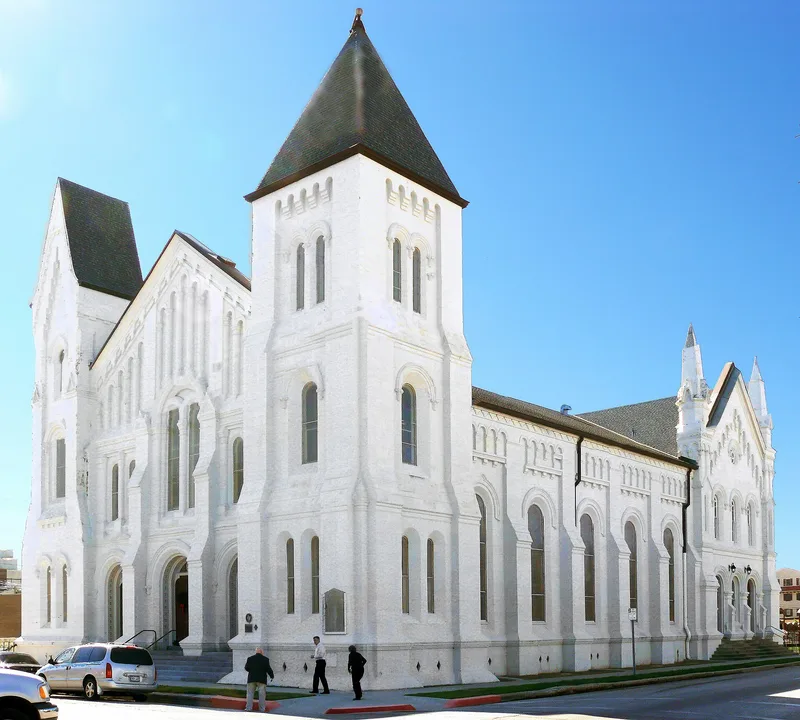
Standing at the corner of Church and Nineteenth Streets in Galveston, this stuccoed brick church is an interpretation of the Norman Romanesque Revival style. Construction began with a chapel in 1872, completed in 1876. Work on the sanctuary followed in 1883, with the exterior finished in 1886 and the interior, designed by George E. Dickey of Houston, in 1888. The church was dedicated in 1889 after spending between $80,000 and $90,000, much of it raised by the congregation's women. Its front is flanked by asymmetrical towers and unified by repeated rounded arches and hood molds. Inside, a dark pine ceiling, full-length stained glass windows and a genuine Tiffany window remain. The design came from Jones and Baldwin of Memphis, and Nicholas J. Clayton supervised construction. This was his first Texas project, and he went on to become the state's premier 19th century architect, which is the main reason the building was recognized.
Significance in brief: The nomination calls it an outstanding example of the Norman phase of Romanesque Revival architecture. It was also the first Texas project of Nicholas J. Clayton, who became the state's leading 19th century architect. Its surviving interior detail and Tiffany window add to its architectural value.
Machine-generated summary. This summary was generated by a language model from the official nomination document and has not been reviewed line by line by an editor. It may contain errors. Check the source document before relying on any detail. Source: nomination document (PDF) · National Archives catalog entry. NRHP reference 79002942, listed January 29, 1979. Summary generated October 2026 (model claude-sonnet-5-5, prompt v1.0-2026-10-29, confidence high).
Key facts
| Address | 1903 Church St., Galveston |
|---|---|
| County | Galveston County |
| Listed | January 29, 1979 |
| Reference number | 79002942 |
| Resource type | Building |
| Period of significance | 1872-1888 |
| Architect / builder | Jones and Baldwin (plans); Nicholas J. Clayton, supervising architect; George E. Dickey (sanctuary interior); John Parry (brickwork); W. G. Crookshank and N. S. Sabell (carpentry) |
| Architectural style | Norman Romanesque Revival |
| Areas of significance | Architecture |
| Level of significance | State |
| Status (as stated in the nomination) | Listed in excellent condition; occupied and in religious use. Alterations include a modern classroom building enclosing the southern chapel facade and covered original stencilling. |
| Acreage | 1 |
| Coordinates | 29.30449, -94.78885 (NPS GIS) |
What listing means for this property
Religious properties are listed for their architectural or historical significance, not their religious use. Listing is honorary and does not restrict the congregation's use of the building. The federal rehabilitation credit is generally unavailable unless part of the building is income-producing; some state programmes and preservation grants do cover religious buildings. Federal funding or permits trigger Section 106 review.
General information, not legal or tax advice. Rules change; confirm with your State Historic Preservation Office or a qualified adviser.
Sources and further reading
- National Park Service, National Register of Historic Places database (snapshot May 2026), reference 79002942.
- Nomination form (PDF, National Archives) — catalog entry
- Wikipedia article (used for cross-checking only; text not reproduced here)
- Wikidata Q5453573
- This listing as JSON
Last updated October 2026. Found an error? See the editorial policy for how to report it.