Melrose Apartment Building

Why it's listed
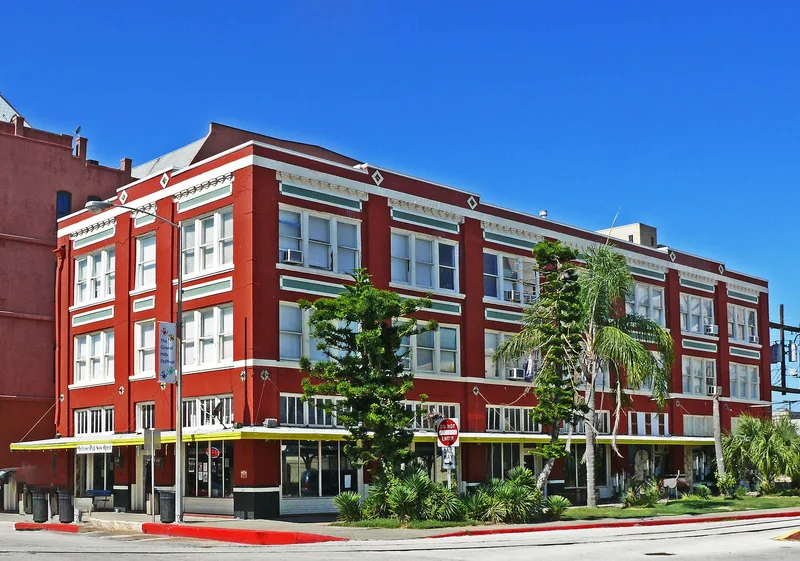
Built in 1914 at the corner of 20th and Post Office Streets in downtown Galveston, this three-story brick building was designed to earn income, with retail shops on the ground floor and 23 small apartments above. William H. Janssen, a contractor and developer, served as builder and financier. Its horizontal division between storefronts and living space is typical of the 2-part commercial block form, while geometric brickwork, diamond patterns and ceramic tile in the pediments show modest Prairie School influence. The building reflects Galveston's early 20th century growth, when soldiers and a rising population created demand for rental housing. Over the decades it served as a nightclub, fell into disrepair after Hurricane Alicia in 1983, and was rehabilitated starting in 1993. The work converted the apartments into eight lofts and returned the building to mixed commercial and residential use. It was listed for its architecture, as a representative surviving example of a pre-Depression downtown apartment building.
Significance in brief: The nomination argues the building is a representative local example of an early 20th century commercial/apartment building with modest Prairie School influences. It is one of the few surviving pre-Depression apartment buildings downtown. It meets Criterion C in Architecture at the local level.
Machine-generated summary. This summary was generated by a language model from the official nomination document and has not been reviewed line by line by an editor. It may contain errors. Check the source document before relying on any detail. Source: nomination document (PDF) · National Archives catalog entry. NRHP reference 98001246, listed October 14, 1998. Summary generated October 2026 (model claude-sonnet-5-5, prompt v1.0-2026-10-29, confidence high).
Key facts
| Address | 2002 Post Office St., Galveston |
|---|---|
| County | Galveston County |
| Listed | October 14, 1998 |
| Reference number | 98001246 |
| Resource type | Building |
| Period of significance | 1914 |
| Architect / builder | Janssen, William H. (builder) |
| Architectural style | Vernacular 2-part commercial block; Late 19th and Early 20th Century American Movements: Prairie School |
| Criteria |
|
| Areas of significance | Architecture |
| Level of significance | Local |
| Status (as stated in the nomination) | Rehabilitated beginning in 1993 and restored to mixed use, with ground-floor shops and a restaurant plus upper-floor loft apartments. |
| Acreage | 0.9 |
| Within district | Strand Historic District, The |
| Coordinates | 29.30550, -94.79072 (NPS GIS) |
What listing means for this property
For an income-producing building, listing (individually or as a contributing building in a district) is the gateway to the 20% federal rehabilitation tax credit on qualified rehabilitation costs, often stackable with state credits. Work claiming the credit must follow the Secretary of the Interior's Standards and be approved in advance.
Listing does not restrict a private owner acting without federal money or permits; where federal funding or licensing is involved, Section 106 review applies.
General information, not legal or tax advice. Rules change; confirm with your State Historic Preservation Office or a qualified adviser.
Sources and further reading
- National Park Service, National Register of Historic Places database (snapshot May 2026), reference 98001246.
- Nomination form (PDF, National Archives) — catalog entry
- Wikidata Q110002043
- This listing as JSON
Last updated October 2026. Found an error? See the editorial policy for how to report it.