Building at 1921-1921 1/2 Avenue D

Why it's listed
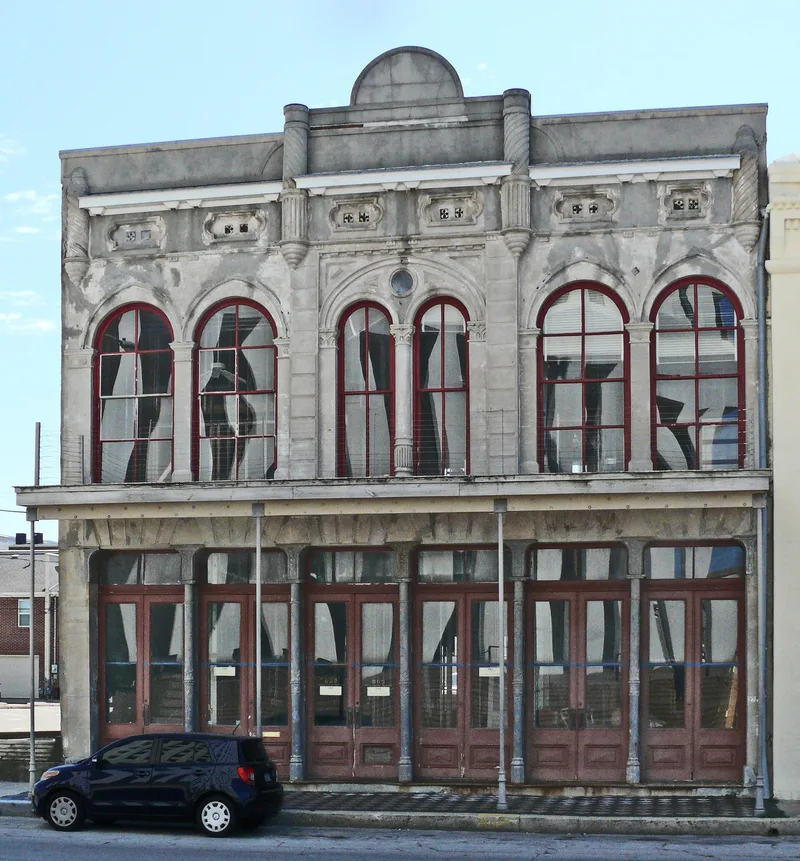
This two-story stuccoed brick building at 1921 and 1921½ Avenue D in Galveston was built in 1889 and remodeled in 1912. It has a rectangular plan and a flat roof. The cornice is made of molded rectangular sections with quatrefoil-shaped openings, though the plain parapet is not original. The ground floor has six sets of double doors with transoms, separated by cast-iron columns, and the upper level has three sets of paired, arched windows supported by carved columns. Wegner Bros. bought the land in 1885 and made substantial improvements in 1889, and John and Ernest Wegner ran a grocery and liquor business here into 1909-10. Schaefer Bros. Bakery and Confectionery later used it as its main store, with branches elsewhere in the city, and a 1912 deed records $5,000 in improvements. The building stands across from the ANICO tower and within half a block of the 1860 Customs House and the Grand Opera House, linking the Strand district with the Opera House area. It remains in commercial use.
Significance in brief: The nomination cites the building's interesting architectural details and its long commercial use, first by the Wegner family grocery and liquor business and later by Schaefer Bros. Bakery and Confectionery. Together with the adjoining building at 1925-27 Market, it forms a visual and architectural link between the Strand Historic District and the Grand Opera House.
Machine-generated summary. This summary was generated by a language model from the official nomination document and has not been reviewed line by line by an editor. It may contain errors. Check the source document before relying on any detail. Source: nomination document (PDF) · National Archives catalog entry. NRHP reference 84001671, listed August 14, 1984. Summary generated October 2026 (model claude-sonnet-5-5, prompt v1.0-2026-10-29, confidence medium).
Key facts
| Address | 1921-1921 1/2 Ave. D, Galveston |
|---|---|
| County | Galveston County |
| Listed | August 14, 1984 |
| Reference number | 84001671 |
| Resource type | Building |
| Architect / builder | Contractor for 1912 work: Janssen & Zempter |
| Architectural style | Renaissance Revival |
| Areas of significance | Architecture |
| Level of significance | Local |
| Status (as stated in the nomination) | Present use commercial; condition described as fair but structurally sound. |
| Acreage | 0.9 |
| Coordinates | 29.30614, -94.78990 (NPS GIS) |
What listing means for this property
For an income-producing building, listing (individually or as a contributing building in a district) is the gateway to the 20% federal rehabilitation tax credit on qualified rehabilitation costs, often stackable with state credits. Work claiming the credit must follow the Secretary of the Interior's Standards and be approved in advance.
Listing does not restrict a private owner acting without federal money or permits; where federal funding or licensing is involved, Section 106 review applies.
General information, not legal or tax advice. Rules change; confirm with your State Historic Preservation Office or a qualified adviser.
Sources and further reading
- National Park Service, National Register of Historic Places database (snapshot May 2026), reference 84001671.
- Nomination form (PDF, National Archives) — catalog entry
- Wikidata Q110002027
- This listing as JSON
Last updated October 2026. Found an error? See the editorial policy for how to report it.