Highway Garage

Why it's listed
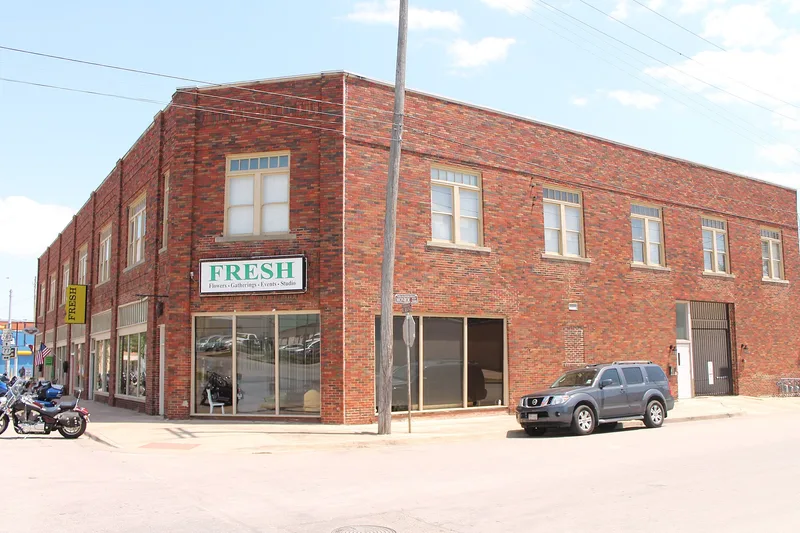
Standing at the corner of Main and Monroe Streets in downtown Waxahachie, this two-story brick building dates to 1924 and was built to serve the growing automobile trade. It sits just west of the intersection of two early highways, including the route once marked as the King of Trails. The ground floor held a garage with room for 65 cars, along with small shops, while an elevator carried vehicles to the second floor. Outwardly it looks like an ordinary commercial block, with brick pilasters, transoms, a string course, cornice and a chamfered corner. Tenants included the Highway Garage itself, then several car dealerships from 1939 onward. After decades of decline, a 1999-2000 rehabilitation restored wood storefronts and transoms and converted the upper floor into twelve apartments. It is recognized for its role in local commerce and as an example of early automotive architecture that adapted a traditional building type.
Significance in brief: It was one of the earlier buildings in Waxahachie built specifically for an automotive business, near the intersection of two early highways, and so reflects the commercial impact of the automobile. It also shows a transitional stage in automotive buildings, where a traditional downtown commercial block was adapted with vehicle entrances and large interior storage space.
Machine-generated summary. This summary was generated by a language model from the official nomination document and has not been reviewed line by line by an editor. It may contain errors. Check the source document before relying on any detail. Source: nomination document (PDF) · National Archives catalog entry. NRHP reference 03000278, listed April 18, 2003. Summary generated October 2026 (model claude-sonnet-5-5, prompt v1.0-2026-10-29, confidence high).
Key facts
| Address | 315 W. Main, Waxahachie |
|---|---|
| County | Ellis County |
| Listed | April 18, 2003 |
| Reference number | 03000278 |
| Resource type | Building |
| Period of significance | 1924-1952 |
| Architectural style | Late 19th and Early 20th Century American Movements: Commercial Style |
| Criteria |
|
| Areas of significance | Commerce, Architecture |
| Level of significance | Local |
| Status (as stated in the nomination) | Rehabilitated in 1999-2000 and described as in good condition; now used for offices and apartments, with commercial space and concealed parking on the ground floor. |
| Acreage | 0.9 |
| Within district | Ellis County Courthouse Historic District |
| Coordinates | 32.38643, -96.84929 (NPS GIS) |
What listing means for this property
For an income-producing building, listing (individually or as a contributing building in a district) is the gateway to the 20% federal rehabilitation tax credit on qualified rehabilitation costs, often stackable with state credits. Work claiming the credit must follow the Secretary of the Interior's Standards and be approved in advance.
Listing does not restrict a private owner acting without federal money or permits; where federal funding or licensing is involved, Section 106 review applies.
General information, not legal or tax advice. Rules change; confirm with your State Historic Preservation Office or a qualified adviser.
Sources and further reading
- National Park Service, National Register of Historic Places database (snapshot May 2026), reference 03000278.
- Nomination form (PDF, National Archives) — catalog entry
- Wikidata Q110001956
- This listing as JSON
Last updated October 2026. Found an error? See the editorial policy for how to report it.