Ferris School
Also known as: Fourth Ward School

Why it's listed
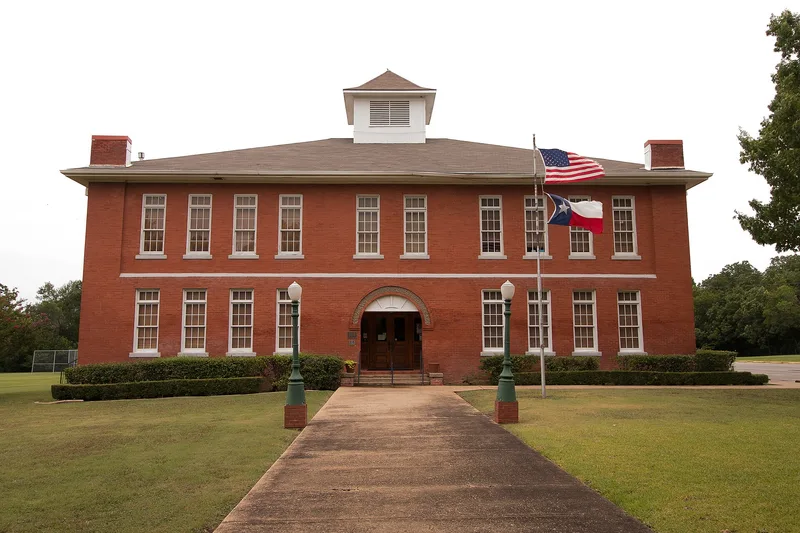
Ferris School, also known as Fourth Ward School, is a two-story brick school built in 1911 at 411 Gibson in Waxahachie. It has load-bearing masonry walls, a square plan and a symmetrical facade centered on a large arched entry. Other features include a hip roof with gables, box eaves, brick cornice piers rising through the roof, a square cupola, stone sills and 6/6 double-hung wood windows with transoms. Original interior woodwork and pressed metal ceilings survive. The school was part of a significant building program by the public school district in the early twentieth century, a time when the town was growing and public schools were becoming more important than private academies. It is considered the best-preserved of Waxahachie's historic school buildings, following the traditional plan and simple form of early public school design. It stands on its original site northwest of the central business district, near an old cotton textile mill, and is now used for offices.
Significance in brief: It is the product of a significant early 20th-century building program by the public school district, reflecting the town's growth and the rising importance of public schools over private academies. It is also the best-preserved of Waxahachie's historic school buildings, following the traditional plan and simple form of early 20th-century public school design.
Machine-generated summary. This summary was generated by a language model from the official nomination document and has not been reviewed line by line by an editor. It may contain errors. Check the source document before relying on any detail. Source: nomination document (PDF) · National Archives catalog entry. NRHP reference 90001858, listed December 6, 1990. Summary generated October 2026 (model claude-sonnet-5-5, prompt v1.0-2026-10-29, confidence medium).
Key facts
| Address | 411 Gibson, Waxahachie |
|---|---|
| County | Ellis County |
| Listed | December 6, 1990 |
| Reference number | 90001858 |
| Resource type | Building |
| Areas of significance | Architecture, Education |
| Level of significance | Local |
| Status (as stated in the nomination) | Present condition is described as good; the building is currently used as offices and still has its original interior woodwork and pressed metal ceilings. |
| Acreage | 0.9 |
| Coordinates | 32.38651, -96.84355 (NPS GIS) |
What listing means for this property
For a publicly owned building or structure, listing mainly matters when federal funds, permits or licences are involved: projects then go through Section 106 review so effects on the property are considered. Listing also strengthens applications for preservation grants and, for leased income-producing uses, can enable the federal rehabilitation tax credit.
General information, not legal or tax advice. Rules change; confirm with your State Historic Preservation Office or a qualified adviser.
Sources and further reading
- National Park Service, National Register of Historic Places database (snapshot May 2026), reference 90001858.
- Nomination form (PDF, National Archives) — catalog entry
- Wikidata Q110001960
- This listing as JSON
Last updated October 2026. Found an error? See the editorial policy for how to report it.