Women's Club

Why it's listed
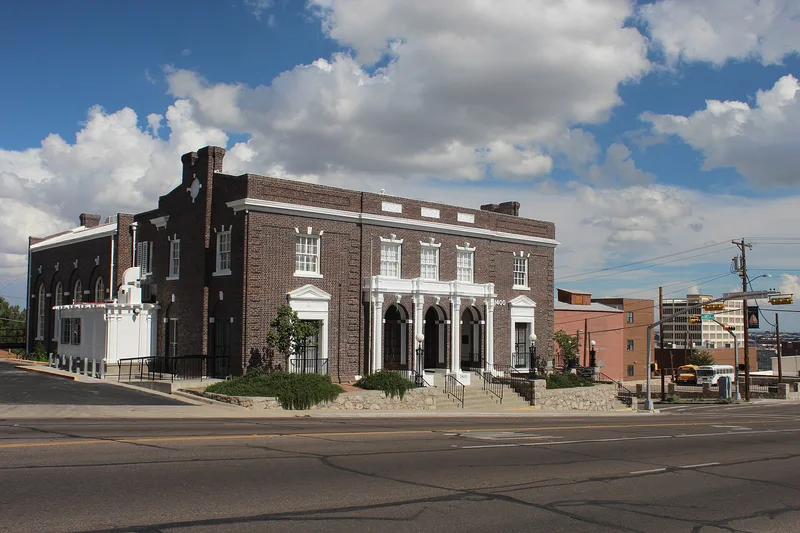
Built in 1916 at the corner of North Mesa and River Streets in El Paso, this two-story clubhouse was designed by architect Otto H. Thorman and built by Ponsford Brothers for the Women's Club of El Paso. Its blue-purple brick walls, laid in Flemish bond with white trim, rise from a cut stone foundation. The symmetrical west facade combines Georgian and Beaux Arts references, including a triple-arched entrance porch, white composite columns, garland swags, quoins and a heavy cornice. A sun room was added in 1920 and later became part of the kitchen, and the stage was enlarged in 1930. The club, organized in 1895, met in homes for its first two decades before building here on land from a charter member's bequest. It became known as the Mother of Art in El Paso, brought the city its first art show, and helped establish its first kindergarten. The building reflects the prosperity of El Paso around the turn of the century.
Significance in brief: The clubhouse is presented as a fine example of Georgian style with Beaux Arts influence, reflecting El Paso's growth and prosperity at the turn of the century. It also symbolizes a club active since 1895 that contributed to the community, especially in art, music and the first kindergarten.
Machine-generated summary. This summary was generated by a language model from the official nomination document and has not been reviewed line by line by an editor. It may contain errors. Check the source document before relying on any detail. Source: nomination document (PDF) · National Archives catalog entry. NRHP reference 79002935, listed July 22, 1979. Summary generated October 2026 (model claude-sonnet-5-5, prompt v1.0-2026-10-29, confidence medium).
Key facts
| Address | 1400 N. Mesa St., El Paso |
|---|---|
| County | El Paso County |
| Listed | July 22, 1979 |
| Reference number | 79002935 |
| Resource type | Building |
| Period of significance | 1900- |
| Architect / builder | Otto Thorman (architect); Ponsford Brothers (builder) |
| Architectural style | Georgian with Beaux Arts influence |
| Areas of significance | Architecture, Social History |
| Level of significance | Local |
| Status (as stated in the nomination) | Occupied and in use as a private social club; interior refurbished in the early 1970s. |
| Acreage | 0.9 |
| Coordinates | 31.76732, -106.49492 (NPS GIS) |
What listing means for this property
National Register listing is honorary: it recognises significance and does not restrict what a private owner may do without federal money or permits. It unlocks the 20% federal rehabilitation tax credit for income-producing buildings, state credits in many states, and Section 106 review when federal agencies are involved. See what listing means in practice.
General information, not legal or tax advice. Rules change; confirm with your State Historic Preservation Office or a qualified adviser.
Sources and further reading
- National Park Service, National Register of Historic Places database (snapshot May 2026), reference 79002935.
- Nomination form (PDF, National Archives) — catalog entry
- Wikipedia article (used for cross-checking only; text not reproduced here)
- Wikidata Q23013954
- This listing as JSON
Last updated October 2026. Found an error? See the editorial policy for how to report it.