Trost, Henry C., House

Why it's listed
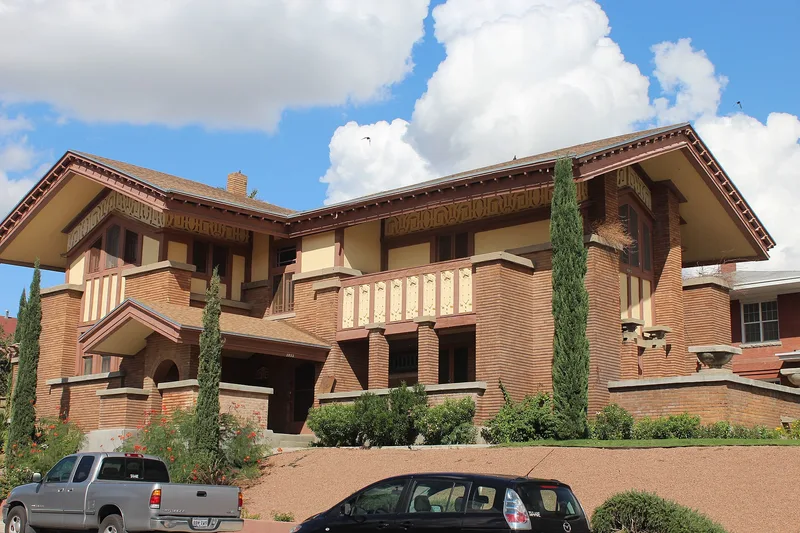
Built in 1908 on a southwest slope in El Paso's Sunset Heights, this house was the personal residence of architect Henry C. Trost. Cream-colored brick piers, cream plaster over a wood frame, half-timbered-style striping on the upper walls and a low gabled roof with deep projecting eaves give it a strongly horizontal Prairie Style appearance. The roof is hollow, which helped cool the house in the sunny desert climate. A carved frieze with floral patterns reflects the influence of Louis Sullivan. Inside, a long living and dining room is unified by rafters, purlins, corbels and a stenciled frieze. Trost designed nearly every detail, including the leaded glass, lanterns, tapestries and furniture. Working without a client, he drew on thirty years of experience to create what the nomination describes as the finest building of his career and the best example of his Prairie work. Its resemblance to Frank Lloyd Wright's designs often prompts questions about its authorship.
Significance in brief: The nomination calls it the most outstanding example of Trost's Prairie style buildings. Trost designed it for himself, without a client, and planned its siting, landscaping and furnishings. It shows Sullivanesque ornament and a low roof with massive eaves, and the hollow roof gave extra cooling in the hot climate.
Machine-generated summary. This summary was generated by a language model from the official nomination document and has not been reviewed line by line by an editor. It may contain errors. Check the source document before relying on any detail. Source: nomination document (PDF) · National Archives catalog entry. NRHP reference 76002024, listed July 12, 1976. Summary generated October 2026 (model claude-sonnet-5-5, prompt v1.0-2026-10-29, confidence high).
Key facts
| Address | 1013 W. Yandell Dr., El Paso |
|---|---|
| County | El Paso County |
| Listed | July 12, 1976 |
| Reference number | 76002024 |
| Resource type | Building |
| Period of significance | 1900- |
| Architect / builder | Henry C. Trost |
| Architectural style | Prairie Style |
| Areas of significance | Architecture |
| Level of significance | State |
| Status (as stated in the nomination) | Described as occupied and used as a private residence at the time of nomination; furnishings designed by Trost were partly retained by the owners. |
| Acreage | 0.9 |
| Within district | Sunset Heights Historic District |
| Coordinates | 31.76448, -106.49997 (NPS GIS) |
What listing means for this property
National Register listing is honorary for a privately owned home: it does not by itself restrict what an owner may do with their own money, and it does not require public access. Restrictions come from local landmark or historic-district ordinances, which are separate (how they differ).
Owner-occupied houses are not eligible for the 20% federal rehabilitation tax credit, which applies to income-producing buildings, but many states offer credits for homeowners. Listing also opens the door to preservation easements and to buying a plaque. Start with what listing means for homeowners, renovating a listed house and selling one.
General information, not legal or tax advice. Rules change; confirm with your State Historic Preservation Office or a qualified adviser.
Sources and further reading
- National Park Service, National Register of Historic Places database (snapshot May 2026), reference 76002024.
- Nomination form (PDF, National Archives) — catalog entry
- Wikipedia article (used for cross-checking only; text not reproduced here)
- Wikidata Q65120780
- This listing as JSON
Last updated October 2026. Found an error? See the editorial policy for how to report it.