El Paso High School

Why it's listed
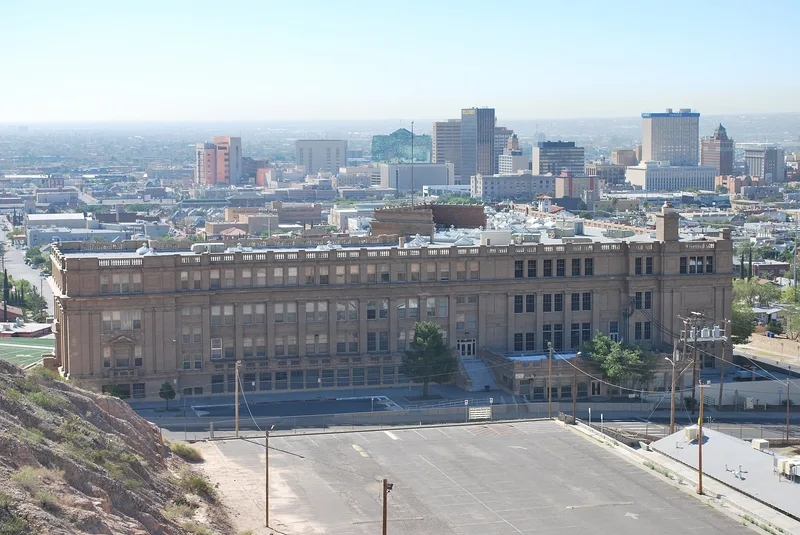
El Paso High School occupies a square lot at the base of the Franklin Mountains, at 1600 North Virginia Street. Completed in 1916, the brick and terra cotta building rises three stories above a raised basement and follows an ell-shaped plan. An entrance pavilion with six fluted columns, a Corinthian order and a pediment crosses the inside of the ell at a 45 degree angle and faces the athletic field, which is flanked by concrete bleachers built into the slopes. Trost and Trost, an El Paso architectural firm, designed the school after several schools around the country were examined. Its plan combines classroom wings, gymnasiums, an auditorium and a stadium seating 12,000 in one design. The school was the city's first separate high school and is its oldest surviving one. It has served students continuously since opening, its exterior and campus layout remain largely original, and its auditorium later became the school system's first performing arts center.
Significance in brief: The nomination calls it the oldest remaining and first separate high school in El Paso, in continuous use since 1916. It is described as an outstanding and noteworthy example of early 20th century Neo-Classicism in Texas. Its campus design joins the school building and athletic field in one monumental plan, and its auditorium later became the school system's first Center for the Performing Arts.
Machine-generated summary. This summary was generated by a language model from the official nomination document and has not been reviewed line by line by an editor. It may contain errors. Check the source document before relying on any detail. Source: nomination document (PDF) · National Archives catalog entry. NRHP reference 80004103, listed November 17, 1980. Summary generated October 2026 (model claude-sonnet-5-5, prompt v1.0-2026-10-29, confidence high).
Key facts
| Address | 1600 N. Virginia St., El Paso |
|---|---|
| County | El Paso County |
| Listed | November 17, 1980 |
| Reference number | 80004103 |
| Resource type | Building |
| Period of significance | 1900- (specific date 1916) |
| Architect / builder | Trost and Trost; J. E. Morgan (concrete frame, 1915); American Construction Company of Houston; Elliott Engineering Company (heating and ventilating); J. F. Woodward, Jr. (stadium) |
| Architectural style | Classic Revival / Neo-Classicism |
| Areas of significance | Education, Architecture, Performing Arts |
| Level of significance | State |
| Status (as stated in the nomination) | In continuous use as a school since 1916; exterior and campus layout retain their original appearance; condition listed as excellent and unaltered. |
| Acreage | 9.5 |
| Within district | Rio Grande Avenue Historic District |
| Coordinates | 31.77206, -106.49030 (NPS GIS) |
What listing means for this property
For a publicly owned building or structure, listing mainly matters when federal funds, permits or licences are involved: projects then go through Section 106 review so effects on the property are considered. Listing also strengthens applications for preservation grants and, for leased income-producing uses, can enable the federal rehabilitation tax credit.
General information, not legal or tax advice. Rules change; confirm with your State Historic Preservation Office or a qualified adviser.
Sources and further reading
- National Park Service, National Register of Historic Places database (snapshot May 2026), reference 80004103.
- Nomination form (PDF, National Archives) — catalog entry
- Wikipedia article (used for cross-checking only; text not reproduced here)
- Wikidata Q5351775
- This listing as JSON
Last updated October 2026. Found an error? See the editorial policy for how to report it.