Mills Building
Also known as: Anson Mills Building

Why it's listed
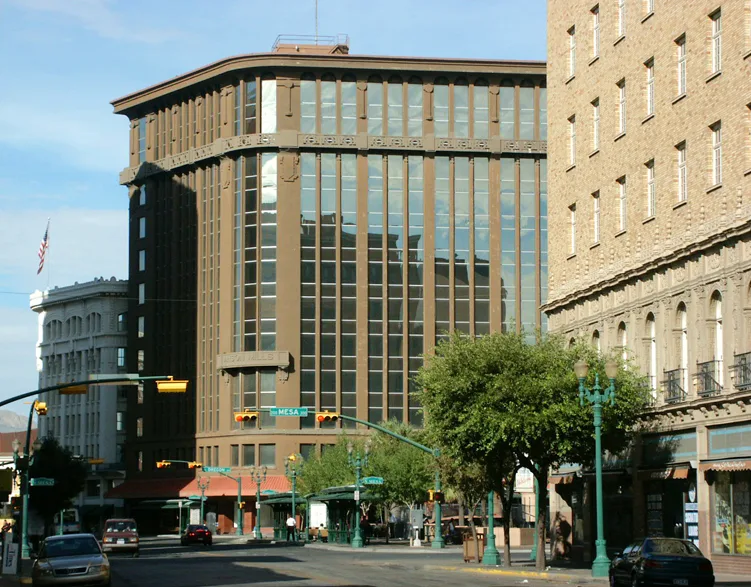
Rising twelve stories at the corner of Oregon Street and Mills Avenue, this concrete office building anchors downtown El Paso opposite San Jacinto Plaza. Henry C. Trost of Trost & Trost designed it for Anson Mills, who had surveyed and platted the city. Eight floors were finished in 1911, and four more were added by 1915. Built of monolithic concrete poured in place, it was then the tallest and largest building of its type in the United States. Its rounded corner, repeating windows and clear base, shaft and cornice echo Chicago School tall buildings, though the concrete construction forced simpler ornament. Alterations in 1974 replaced the windows with mirrored glass and stripped much of the interior. A certified rehabilitation completed in 2010 restored the historic window pattern, rebuilt the entry porticoes, revived one marble-stair lobby and added a brick wing of 20,000 square feet. The building is recognized for its architecture, engineering and its link to Mills.
Significance in brief: The nomination argues it is significant under Criterion C as the work of Trost & Trost and as an early tall building of monolithic reinforced concrete, the tallest and largest of its kind in the United States when completed. It is also significant under Criterion B for its association with Anson Mills, who surveyed and platted El Paso and called the building his greatest monument.
Machine-generated summary. This summary was generated by a language model from the official nomination document and has not been reviewed line by line by an editor. It may contain errors. Check the source document before relying on any detail. Source: nomination document (PDF) · National Archives catalog entry. NRHP reference 11000130, listed March 21, 2011. Summary generated October 2026 (model claude-sonnet-5-5, prompt v1.0-2026-10-29, confidence high).
Key facts
| Address | 303 N Oregon St, El Paso |
|---|---|
| County | El Paso County |
| Listed | March 21, 2011 |
| Reference number | 11000130 |
| Resource type | Building |
| Period of significance | 1911-1915 |
| Architect / builder | Henry C. Trost, Trost & Trost |
| Architectural style | Late 19th and Early 20th Century Movements: Commercial style |
| Criteria |
|
| Areas of significance | Architecture, Community Planning and Development, Engineering |
| Level of significance | Local |
| Status (as stated in the nomination) | A certified rehabilitation was completed in 2010, removing 1974 mirrored-glass bands, restoring the historic window pattern and one lobby, and adding a wing; current use is commercial/business. |
| Acreage | 0.3 |
| Coordinates | 31.76093, -106.48941 (NPS GIS) |
What listing means for this property
For an income-producing building, listing (individually or as a contributing building in a district) is the gateway to the 20% federal rehabilitation tax credit on qualified rehabilitation costs, often stackable with state credits. Work claiming the credit must follow the Secretary of the Interior's Standards and be approved in advance.
Listing does not restrict a private owner acting without federal money or permits; where federal funding or licensing is involved, Section 106 review applies.
General information, not legal or tax advice. Rules change; confirm with your State Historic Preservation Office or a qualified adviser.
Sources and further reading
- National Park Service, National Register of Historic Places database (snapshot May 2026), reference 11000130.
- Nomination form (PDF, National Archives) — catalog entry
- Wikipedia article (used for cross-checking only; text not reproduced here)
- Wikidata Q4770731
- This listing as JSON
Last updated October 2026. Found an error? See the editorial policy for how to report it.