Schroeder-Yturri House

Approximate location: the National Park Service places this pin arbitrarily within the property, not at a surveyed point (stated accuracy ±12 m).
Why it's listed
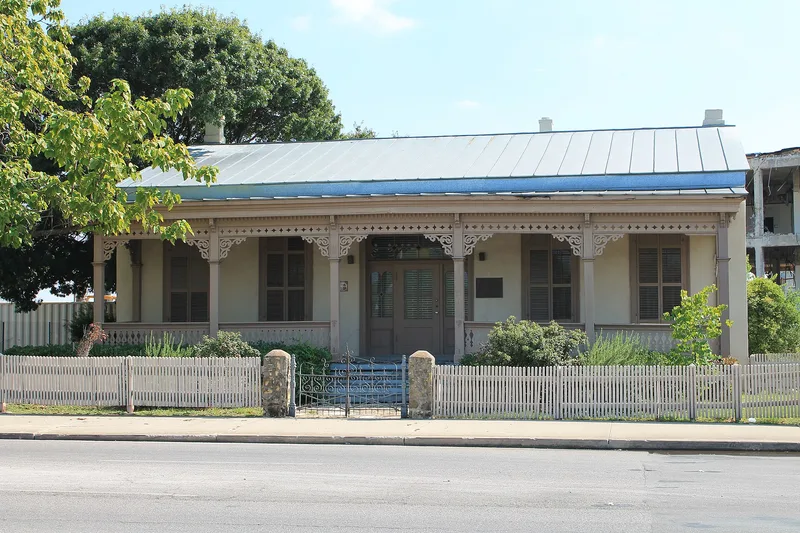
Built between 1868 and the late 1870s, this one-story caliche house on East Commerce Street in San Antonio blends Greek Revival and Victorian features. Its symmetrical five-bay front has a central door with decorative sidelights and a transom holding small diamond-shaped stained glass panes. A gallery with chamfered columns, brackets and a punched spandrel runs across the front, and a rear ell and full basement with a dirt floor add to its character. George Schroeder, a grocer and dry goods merchant, bought the lots in 1877, and his family kept the house until 1910. Later it housed renters, mostly businesses. Urban Renewal bought the land in 1965 for Hemisfair '68, and the house was preserved and renovated for use by a souvenir company. It has been vacant since 1971 and is now surrounded by parking lots and office buildings. It is valued as one of the few surviving symmetrical Victorian homes in the city.
Significance in brief: The house is presented as an excellent example of the transitional style between Greek Revival and Victorian, often called symmetrical Victorian. It is one of the few remaining symmetrical Victorian homes in San Antonio and reflects the construction that once surrounded this part of the city. It is also tied to preservation work for Hemisfair '68.
Machine-generated summary. This summary was generated by a language model from the official nomination document and has not been reviewed line by line by an editor. It may contain errors. Check the source document before relying on any detail. Source: nomination document (PDF) · National Archives catalog entry. NRHP reference 75001954, listed April 14, 1975. Summary generated October 2026 (model claude-sonnet-5-5, prompt v1.0-2026-10-29, confidence high).
Key facts
| Address | 1040 E. Commerce St., San Antonio |
|---|---|
| County | Bexar County |
| Listed | April 14, 1975 |
| Reference number | 75001954 |
| Resource type | Building |
| Period of significance | 1868-77 |
| Architectural style | Transitional Greek Revival to Victorian (symmetrical Victorian) |
| Areas of significance | Architecture |
| Level of significance | Local |
| Status (as stated in the nomination) | Restored in the late 1960s for Hemisfair, then vacant since 1971 and deteriorated by vandals and weather; the city announced plans to restore it for offices. |
| Acreage | 0.3 |
| Coordinates | 29.42219, -98.48238 (NPS GIS) |
What listing means for this property
National Register listing is honorary for a privately owned home: it does not by itself restrict what an owner may do with their own money, and it does not require public access. Restrictions come from local landmark or historic-district ordinances, which are separate (how they differ).
Owner-occupied houses are not eligible for the 20% federal rehabilitation tax credit, which applies to income-producing buildings, but many states offer credits for homeowners. Listing also opens the door to preservation easements and to buying a plaque. Start with what listing means for homeowners, renovating a listed house and selling one.
Noted as vacant in the nomination. Nomination documents can be decades old; current status may differ. If you are considering buying an empty listed property, read the due-diligence checklist.
General information, not legal or tax advice. Rules change; confirm with your State Historic Preservation Office or a qualified adviser.
Sources and further reading
- National Park Service, National Register of Historic Places database (snapshot May 2026), reference 75001954.
- Nomination form (PDF, National Archives) — catalog entry
- Wikidata Q110001623
- This listing as JSON
Last updated October 2026. Found an error? See the editorial policy for how to report it.