Bexar County Courthouse

Why it's listed
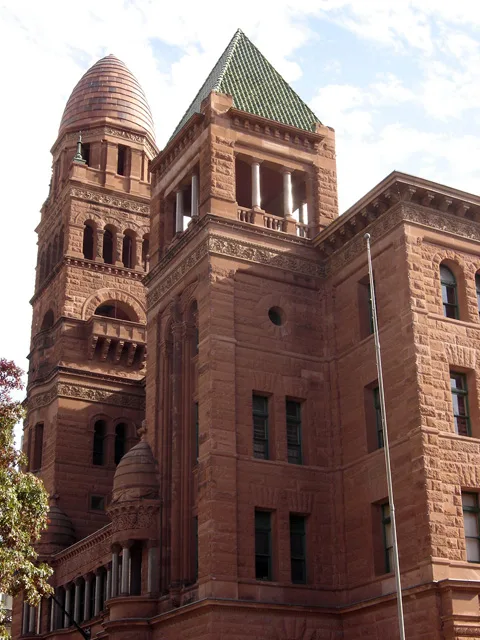
Overlooking Main Plaza in San Antonio, the Bexar County Courthouse is a Romanesque building of Texas granite and red sandstone, designed by 27-year-old James Riely Gordon after he won a design competition. Ground was broken in 1891, the cornerstone was laid in 1892, and construction finished in 1896. Gordon planned it with towers, tile roofs, colonnades and an open east court shaped to channel the prevailing southeast breeze. The building was expanded in 1914-15 and remodeled in 1926-28, when a fifth story was added and the east patio was lost. Further additions came in 1963, 1970-72 and 1973, and these did not follow the original materials. The site continues a long tradition of civic use on Main Plaza, where the Spanish-era Casas Reales once stood. The courthouse has housed county government and a growing number of district, county and justice courts since its completion, and it helps define the plaza alongside San Fernando Cathedral.
Significance in brief: The nomination argues the courthouse is important architecturally, historically and symbolically. It has been the center of county government and judicial activity since completion and reflects Main Plaza's long link with the administration of justice. With San Fernando Cathedral, it defines this part of central San Antonio.
Machine-generated summary. This summary was generated by a language model from the official nomination document and has not been reviewed line by line by an editor. It may contain errors. Check the source document before relying on any detail. Source: nomination document (PDF) · National Archives catalog entry. NRHP reference 77001426, listed August 29, 1977. Summary generated October 2026 (model claude-sonnet-5-5, prompt v1.0-2026-10-29, confidence medium).
Key facts
| Address | Main Plaza, San Antonio |
|---|---|
| County | Bexar County |
| Listed | August 29, 1977 |
| Reference number | 77001426 |
| Resource type | Building |
| Architect / builder | James Riely Gordon, architect; built under the supervision of George Dugan, Otto P. Kroeger and David Hughes. Later work by Leo M. J. Dielmann and Charles T. Boelhauwe (1914-15, H.N. Jones Construction Company); Phelps and Dewees, Emmett T. Jackson and George Willis (1926); Edward R. Gondeck (1963 and 1970s additions). |
| Architectural style | Romanesque (described as Richardsonian Romanesque in accompanying correspondence) |
| Areas of significance | Community Planning and Development, Politics/Government, Architecture |
| Level of significance | State |
| Status (as stated in the nomination) | Occupied and in government use as a courthouse; later additions, especially on the west and southwest sides, are described as unsympathetic to the original materials. |
| Acreage | 1 |
| Within district | Main and Military Plazas Historic District |
| Coordinates | 29.42322, -98.49351 (NPS GIS) |
What listing means for this property
For a publicly owned building or structure, listing mainly matters when federal funds, permits or licences are involved: projects then go through Section 106 review so effects on the property are considered. Listing also strengthens applications for preservation grants and, for leased income-producing uses, can enable the federal rehabilitation tax credit.
General information, not legal or tax advice. Rules change; confirm with your State Historic Preservation Office or a qualified adviser.
Sources and further reading
- National Park Service, National Register of Historic Places database (snapshot May 2026), reference 77001426.
- Nomination form (PDF, National Archives) — catalog entry
- Wikipedia article (used for cross-checking only; text not reproduced here)
- Wikidata Q4899771
- This listing as JSON
Last updated October 2026. Found an error? See the editorial policy for how to report it.