Hammersmith, John P., House
Also known as: #18; Clark House

Why it's listed
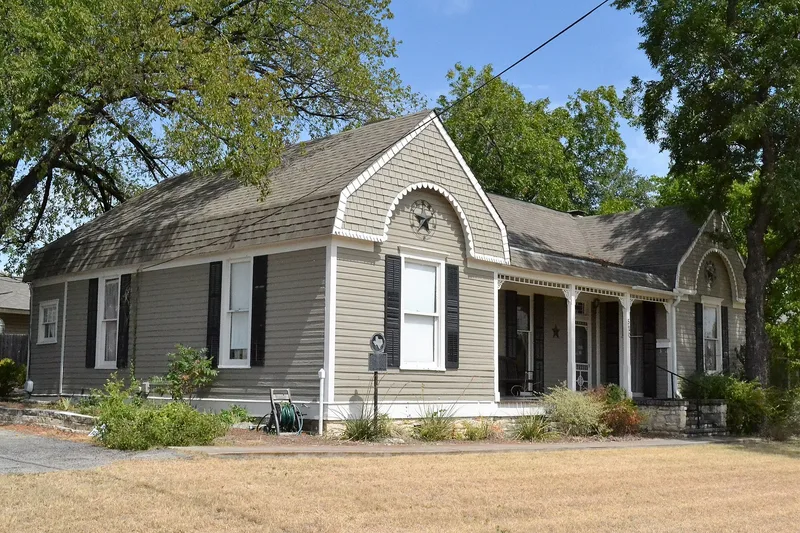
Built about 1890 at 520 South Main in Belton, this one-story, H-plan frame house combines several late-Victorian styles. Two projecting wings carry gambrel-style shingled hoods, cut away in arches to form curved bargeboards with scalloped edges. Between the wings, a porch has milled brackets, a geometric balustrade and columns with shingled, battered bases. Walls are weatherboard, windows are one-over-one with corbeled hood molds and shutters, and a multi-light transom sits above the entry. The house was probably built for John P. Hammersmith by his father Peter, a shoe merchant and partner in the local New Lumber Company, and was deeded to John in 1895. It was sold in 1899 to Frances Meyer Clark, and her family kept it until 1970. It is considered significant as a vernacular blend of Queen Anne, Eastlake and Shingle influences, unusual among Texas houses of its era and in contrast to the more sophisticated Queen Anne homes on North Main Street.
Significance in brief: The nomination argues the house is a unique architectural hybrid of late-Victorian eclecticism, combining Queen Anne, Eastlake and Shingle Style influences. Its arched bargeboards and twin gambrel roofs are atypical for the period. It also shows an awareness of northeastern Shingle Style development that is rarely seen in Texas houses of its time.
Machine-generated summary. This summary was generated by a language model from the official nomination document and has not been reviewed line by line by an editor. It may contain errors. Check the source document before relying on any detail. Source: nomination document (PDF) · National Archives catalog entry. NRHP reference 90001883, listed December 26, 1990. Summary generated October 2026 (model claude-sonnet-5-5, prompt v1.0-2026-10-29, confidence high).
Key facts
| Address | 520 S. Main St., Belton |
|---|---|
| County | Bell County |
| Listed | December 26, 1990 |
| Reference number | 90001883 |
| Resource type | Building |
| Period of significance | C. 1890 |
| Architect / builder | New Lumber Company ? |
| Architectural style | Queen Anne Eclectic |
| Criteria |
|
| Areas of significance | Architecture |
| Level of significance | Local |
| Status (as stated in the nomination) | Described as in good condition with only minor alterations; still used as a single dwelling. |
| Acreage | 0.9 |
| Coordinates | 31.05261, -97.46562 (NPS GIS) |
What listing means for this property
National Register listing is honorary for a privately owned home: it does not by itself restrict what an owner may do with their own money, and it does not require public access. Restrictions come from local landmark or historic-district ordinances, which are separate (how they differ).
Owner-occupied houses are not eligible for the 20% federal rehabilitation tax credit, which applies to income-producing buildings, but many states offer credits for homeowners. Listing also opens the door to preservation easements and to buying a plaque. Start with what listing means for homeowners, renovating a listed house and selling one.
General information, not legal or tax advice. Rules change; confirm with your State Historic Preservation Office or a qualified adviser.
Sources and further reading
- National Park Service, National Register of Historic Places database (snapshot May 2026), reference 90001883.
- Nomination form (PDF, National Archives) — catalog entry
- Wikidata Q110000866
- This listing as JSON
Last updated October 2026. Found an error? See the editorial policy for how to report it.