Bell County Courthouse

Why it's listed
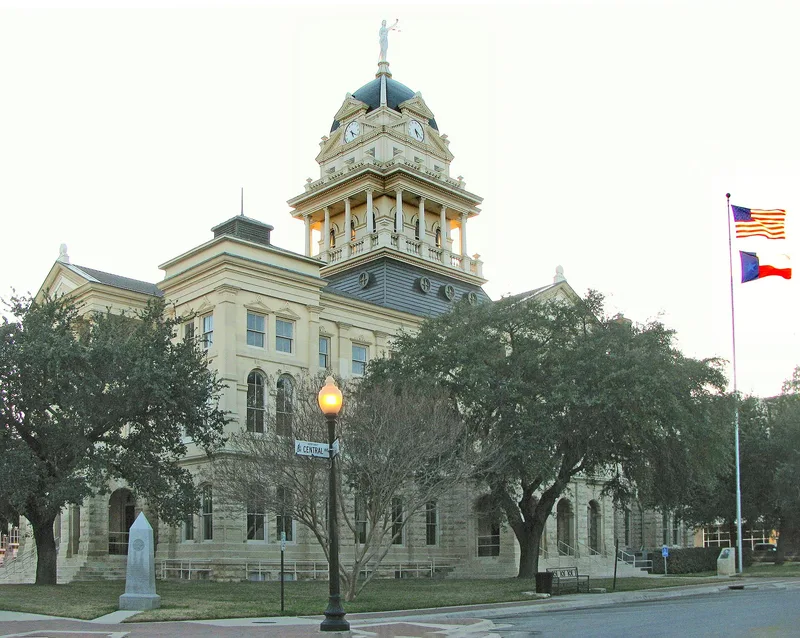
Belton's Bell County Courthouse occupies a full block of the town square and was designed in 1883 by J.N. Preston and Sons of Austin, architects later noted for the Driskill Hotel. Built of golden local stone, the three-story Renaissance Revival building measures 155 by 76 feet and presents four porticoed facades. Ben D. Lee of Belton won the construction contract with a bid of $64,965; the cornerstone was laid in June 1884 and the county accepted the building in May 1885. It was the third courthouse on the square, following a tiny frame building of 1851 and a limestone structure finished in 1859. Originally a 125-foot tower topped by a statue of the Goddess of Justice rose above the roof, and sheet-metal ornament from a Fort Worth firm decorated the exterior. The tower, statue and most metalwork are gone, and a 1950 remodeling changed the interior, yet the building still serves as the county courthouse.
Significance in brief: The nomination cites it for architecture, as a Renaissance Revival courthouse of golden local stone with four porticoed facades. It is the third courthouse on Belton's town square and has served as the county government center since 1885. A contemporary newspaper praised it as surpassing other new Texas courthouses in beauty of design.
Machine-generated summary. This summary was generated by a language model from the official nomination document and has not been reviewed line by line by an editor. It may contain errors. Check the source document before relying on any detail. Source: nomination document (PDF) · National Archives catalog entry. NRHP reference 76002004, listed December 12, 1976. Summary generated October 2026 (model claude-sonnet-5-5, prompt v1.0-2026-10-29, confidence high).
Key facts
| Address | Public Sq., Belton |
|---|---|
| County | Bell County |
| Listed | December 12, 1976 |
| Reference number | 76002004 |
| Resource type | Building |
| Architect / builder | J.N. Preston and Sons of Austin (architects); Ben D. Lee of Belton (contractor) |
| Architectural style | Renaissance Revival (with Neo-Classical Revival elements) |
| Areas of significance | Politics/Government, Architecture |
| Level of significance | State |
| Status (as stated in the nomination) | Still in use as the county courthouse; occupied and publicly accessible, though considerably altered, including removal of the central tower and many sheet-metal details and a 1950 remodeling. |
| Acreage | 2 |
| Within district | Belton Commercial Historic District |
| Coordinates | 31.05601, -97.46357 (NPS GIS) |
What listing means for this property
For a publicly owned building or structure, listing mainly matters when federal funds, permits or licences are involved: projects then go through Section 106 review so effects on the property are considered. Listing also strengthens applications for preservation grants and, for leased income-producing uses, can enable the federal rehabilitation tax credit.
General information, not legal or tax advice. Rules change; confirm with your State Historic Preservation Office or a qualified adviser.
Sources and further reading
- National Park Service, National Register of Historic Places database (snapshot May 2026), reference 76002004.
- Nomination form (PDF, National Archives) — catalog entry
- Wikipedia article (used for cross-checking only; text not reproduced here)
- Wikidata Q106881282
- This listing as JSON
Last updated October 2026. Found an error? See the editorial policy for how to report it.