Springdale Historic District

Why it's listed
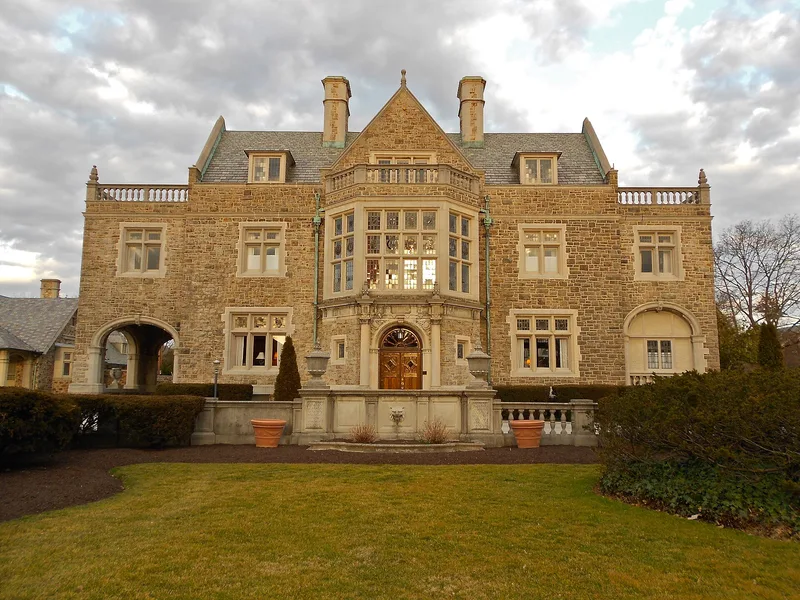
Springdale is a planned residential neighborhood in the City of York, laid out on former estate land that the Hersh family had held since the 1820s. Its streets follow two grid alignments, with wide lanes, sidewalks, and mature trees, and lots set back uniformly from the street. Development by the Yorktowne Land Company began in 1923 and peaked during the 1930s, when about sixty-five houses were built. Deed restrictions barred livery stables, garages, and manufacturing, and buyers chose their own architects. The result is a mix of Colonial Revival, Tudor Revival, French Eclectic, and Prairie houses, many designed by architects trained with the locally prominent J.A. Dempwolf firm. Two landmark houses are a 1916 Tudor Revival stone mansion at 863 South George Street and a 1936 French Eclectic residence at 133 Merion Road. The district is significant for its architecture and for its early suburban planning.
Significance in brief: The nomination argues the district is significant for its concentration of early twentieth-century revival-style houses, many architect-designed, and for its development as a planned upper-middle-class suburb with deed restrictions and a grid street plan. Its growth is tied to the rise of the automobile and to the land holdings of the Hersh family, whose estate became the neighborhood.
Machine-generated summary. This summary was generated by a language model from the official nomination document and has not been reviewed line by line by an editor. It may contain errors. Check the source document before relying on any detail. Source: nomination document (PDF) · National Archives catalog entry. NRHP reference 01000926, listed August 30, 2001. Summary generated October 2026 (model claude-haiku-5-5, prompt v1.1-2026-10-29, confidence medium).
Key facts
| Address | Bounded by S. George St., Lombardy Alley, S. Queen St., and Rathon Rd., York |
|---|---|
| County | York County |
| Listed | August 30, 2001 |
| Reference number | 01000926 |
| Resource type | District |
| Period of significance | circa 1888-1950 |
| Architect / builder | Dempwolf, J.A.; Dempwolf, Reinhardt; Dize, William; Furness and Evans; Gemmil and Billmeyer; Hamme, John B.; Leber, Edward; Lenker, Harry; Stair, Robert; Yessler, Harry E.; Yessler, Russell |
| Architectural style | Colonial Revival, Neoclassic Revival, Tudor Revival, French Eclectic, Spanish Eclectic, Italian Renaissance Revival, Prairie, Craftsman |
| Criteria |
|
| Areas of significance | Architecture, Community Planning and Development |
| Level of significance | Local |
| Acreage | 54.6 |
| Coordinates | 39.94987, -76.71792 (NPS GIS) |
What listing means for this property
This is a historic district. Buildings within its boundary are either contributing (they add to the district's significance) or non-contributing. Owners of contributing income-producing buildings can claim the 20% federal rehabilitation tax credit; homeowners should look at state credits. National Register districts impose no design review by themselves; a local historic district ordinance, if one exists, does (the difference explained).
General information, not legal or tax advice. Rules change; confirm with your State Historic Preservation Office or a qualified adviser.
Sources and further reading
- National Park Service, National Register of Historic Places database (snapshot May 2026), reference 01000926.
- Nomination form (PDF, National Archives) — catalog entry
- Wikipedia article (used for cross-checking only; text not reproduced here)
- Wikidata Q7580848
- This listing as JSON
Last updated October 2026. Found an error? See the editorial policy for how to report it.