Nook, The
Also known as: Francis Farquhar House

Why it's listed
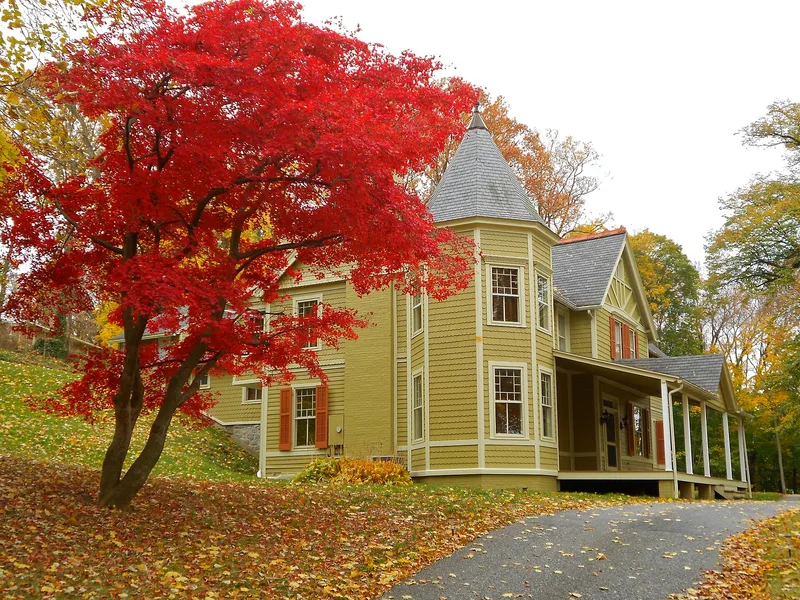
Built between 1893 and 1898 in the Spring Garden area of York, Pennsylvania, The Nook is a two and one-half story frame house with intersecting slate-covered gable roofs, a polygonal turret, and wall surfaces of clapboard, wood shingles, and stucco with half-timbering. It was designed by Dempwolf of York and stands on a hill that was once virgin forest, with about two acres of trees and shrubs, some brought from abroad. Its log playhouse and garage survive as outbuildings. The house was the home of Francis Farquhar, who ran his father's A.B. Farquhar Company, a major York manufacturer of agricultural machinery from 1862 until 1951. Farquhar also led York County Red Cross and Boy Scout organizations and served on several civic boards. The house is one of few surviving frame Queen Anne examples in York, and the only one built in that style that the nomination links to the city's early industrial history.
Significance in brief: The nomination argues the house is a well-preserved example of the frame Queen Anne and Shingle styles in York, where most early Queen Anne buildings are brick row houses. It is linked to the A.B. Farquhar agricultural machinery firm and to Francis Farquhar's civic and humanitarian work, and the surviving remnants of the Edgecombe estate form part of its setting.
Machine-generated summary. This summary was generated by a language model from the official nomination document and has not been reviewed line by line by an editor. It may contain errors. Check the source document before relying on any detail. Source: nomination document (PDF) · National Archives catalog entry. NRHP reference 82003821, listed March 1, 1982. Summary generated October 2026 (model claude-haiku-5-5, prompt v1.1-2026-10-29, confidence medium).
Key facts
| Address | 1101 Farquhar Dr., York Spring Garden |
|---|---|
| County | York County |
| Listed | March 1, 1982 |
| Reference number | 82003821 |
| Resource type | Building |
| Period of significance | 1893-1898 |
| Architectural style | Queen Anne; Shingle style |
| Criteria |
|
| Areas of significance | Architecture |
| Level of significance | Local |
| Acreage | 2.3 |
| Coordinates | 39.94558, -76.72387 (NPS GIS) |
What listing means for this property
National Register listing is honorary: it recognises significance and does not restrict what a private owner may do without federal money or permits. It unlocks the 20% federal rehabilitation tax credit for income-producing buildings, state credits in many states, and Section 106 review when federal agencies are involved. See what listing means in practice.
General information, not legal or tax advice. Rules change; confirm with your State Historic Preservation Office or a qualified adviser.
Sources and further reading
- National Park Service, National Register of Historic Places database (snapshot May 2026), reference 82003821.
- Nomination form (PDF, National Archives) — catalog entry
- Wikipedia article (used for cross-checking only; text not reproduced here)
- Wikidata Q7754295
- This listing as JSON
Last updated October 2026. Found an error? See the editorial policy for how to report it.