Sinking Springs Farms

Why it's listed
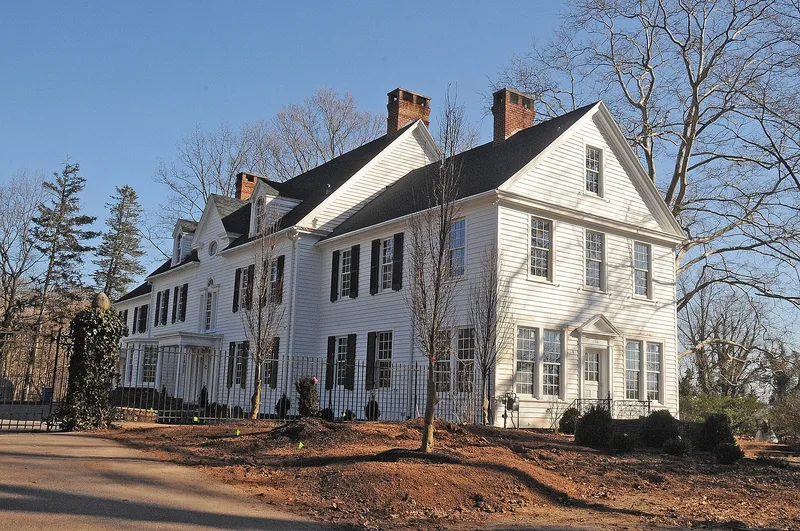
Sinking Springs Farms is a working farm district of about 661 acres in Manchester Township, just north of York City, with stretches of cultivated land, pasture and woodland cut by numerous springs and creeks. Its 56 individual resources date from c. 1841 to 1993 and are grouped around a manor house, four farmsteads and a radio broadcast complex. The property was assembled in the 19th and early 20th centuries from three adjacent farms, with the Smyser, Small and Appell families each shaping its buildings. Samuel Small, Jr. commissioned the 1900 Colonial Revival manor house from the Dempwolf firm of York, and W. Latimer Small's 1893 Shingle style farmhouse was also a Dempwolf design. The 1936-41 renovations of the manor house were by Robert A. Stair. Its combination of farm buildings, estate architecture and limestone-related landscape features is the basis for its listing.
Significance in brief: The nomination argues the district is locally significant for agriculture as an estate-type farm formed from three contiguous historic farms, reflecting typical 19th-century York County farming and the Small family's gentrification into a gentleman's estate. It also argues architectural significance for its farm buildings, its Colonial Revival theme, and two architect-designed residences, an 1893 Shingle style farmhouse and a 1900 Colonial Revival manor house, both by the Dempwolf firm.
Machine-generated summary. This summary was generated by a language model from the official nomination document and has not been reviewed line by line by an editor. It may contain errors. Check the source document before relying on any detail. Source: nomination document (PDF) · National Archives catalog entry. NRHP reference 00000848, listed July 27, 2000. Summary generated October 2026 (model claude-haiku-5-5, prompt v1.1-2026-10-29, confidence high).
Key facts
| Address | Roughly bounded by Church Rd., Sinking Springs Ln., N. George St., Locust Ln., Susquehanna Trail and PA 238, Manchester |
|---|---|
| County | York County |
| Listed | July 27, 2000 |
| Reference number | 00000848 |
| Resource type | District |
| Period of significance | C. 1841-1950 |
| Architect / builder | Dempwolf, John A. & Reinhardt (architects); Robert A. Stair (architect, 1936-41 renovations) |
| Architectural style | Colonial Revival; Shingle Style; Georgian; Pennsylvania German vernacular |
| Criteria |
|
| Areas of significance | Agriculture, Architecture |
| Level of significance | Local |
| Status (as stated in the nomination) | Working farm; the nomination describes the property as currently a working farm, with some farmsteads rented to tenants. |
| Acreage | 660.7 |
| Coordinates | 40.00853, -76.74256 (NPS GIS) |
What listing means for this property
This is a historic district. Buildings within its boundary are either contributing (they add to the district's significance) or non-contributing. Owners of contributing income-producing buildings can claim the 20% federal rehabilitation tax credit; homeowners should look at state credits. National Register districts impose no design review by themselves; a local historic district ordinance, if one exists, does (the difference explained).
General information, not legal or tax advice. Rules change; confirm with your State Historic Preservation Office or a qualified adviser.
Sources and further reading
- National Park Service, National Register of Historic Places database (snapshot May 2026), reference 00000848.
- Nomination form (PDF, National Archives) — catalog entry
- Wikipedia article (used for cross-checking only; text not reproduced here)
- Wikidata Q7524589
- This listing as JSON
Last updated October 2026. Found an error? See the editorial policy for how to report it.