Fairmount Historic District

Why it's listed
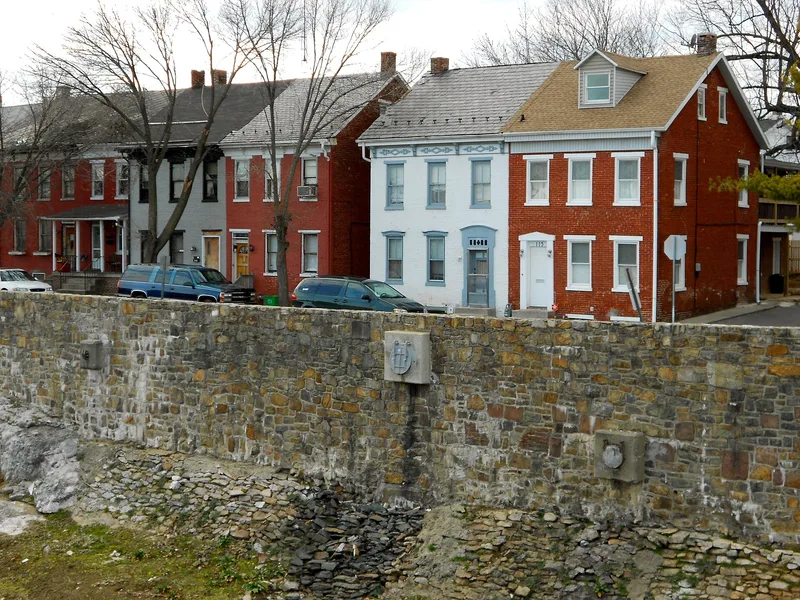
Laid out in 1884 on a wedge of land across the Codorus Creek from York, the Fairmount neighborhood grew along North Beaver Street and three cross streets during the late 1800s and early 1900s. Developer Edward W. Spangler, a lawyer and newspaper owner, sold lots to professionals who built large single homes and duplexes, and to investors who built rental houses. Most houses combine Queen Anne, Second Empire, Gothic Revival, Colonial Revival and Italianate features in frame and brick. Its walkable location near downtown York, reached by two iron truss bridges and later served by trolley lines, drew residents across social classes. The district is considered significant for its community development as a planned suburb and for its largely intact collection of Victorian-era dwellings, which illustrate the building practices and tastes of York at the turn of the twentieth century.
Significance in brief: The district is significant as one of the earliest platted suburban neighborhoods on the outskirts of York, developed by Edward W. Spangler in 1884. Its houses, mostly built between 1884 and about 1915, illustrate the dwelling types, materials and styles used by York's upper, middle and working classes, and most retain their architectural integrity.
Machine-generated summary. This summary was generated by a language model from the official nomination document and has not been reviewed line by line by an editor. It may contain errors. Check the source document before relying on any detail. Source: nomination document (PDF) · National Archives catalog entry. NRHP reference 99001428, listed November 30, 1999. Summary generated October 2026 (model claude-haiku-5-5, prompt v1.1-2026-10-29, confidence medium).
Key facts
| Address | Roughly bounded by Cherry Ln., Stevens Ave. and Cottage Hill Rd., York City |
|---|---|
| County | York County |
| Listed | November 30, 1999 |
| Reference number | 99001428 |
| Resource type | District |
| Period of significance | C. 1850-1933 |
| Architect / builder | Dempwolf, John A.; Spangler, Edward W. |
| Architectural style | Queen Anne, Second Empire, Gothic Revival, Colonial Revival, Italianate |
| Criteria |
|
| Areas of significance | Community Planning and Development, Architecture |
| Level of significance | Local |
| Status (as stated in the nomination) | Fairmount has remained largely intact, with 101 of 107 original homes standing; about sixty percent of homes are rentals, and approximately 25-30 homes were being restored or rehabilitated. |
| Acreage | 0.9 |
| Coordinates | 39.96771, -76.73262 (NPS GIS) |
What listing means for this property
This is a historic district. Buildings within its boundary are either contributing (they add to the district's significance) or non-contributing. Owners of contributing income-producing buildings can claim the 20% federal rehabilitation tax credit; homeowners should look at state credits. National Register districts impose no design review by themselves; a local historic district ordinance, if one exists, does (the difference explained).
General information, not legal or tax advice. Rules change; confirm with your State Historic Preservation Office or a qualified adviser.
Sources and further reading
- National Park Service, National Register of Historic Places database (snapshot May 2026), reference 99001428.
- Nomination form (PDF, National Archives) — catalog entry
- Wikipedia article (used for cross-checking only; text not reproduced here)
- Wikidata Q5430644
- This listing as JSON
Last updated October 2026. Found an error? See the editorial policy for how to report it.