Shelly, William, School and Annex
Also known as: Eberton School

Why it's listed
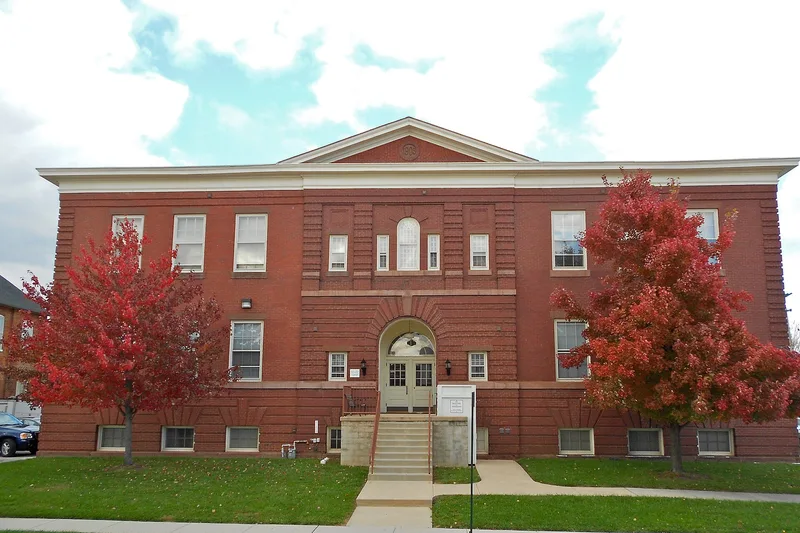
Two brick school buildings stand side by side at North Adams and Stanton Streets in West York Borough, York County, Pennsylvania. The smaller Shelly Annex was begun around 1897 as a one-room schoolhouse and was enlarged twice between about 1898 and 1903 into a 2-1/2-story building. The larger William Shelly School was built in 1905 and completed in 1908 in the Italian Renaissance style, designed by local architect Charles Augustus Keyworth. A fire in June 1919 burned the school to a skeleton frame, and it was rebuilt that year. The schools were named for William H. Shelly, a former York superintendent of schools. They are regarded as examples of urban public education in the late 19th and early 20th centuries, and they show the shift from a small rural-style school to a larger modern building. The schools were used for education until the late 1950s.
Significance in brief: The nomination argues the schools are locally significant examples of urban public education in York County in the late 19th and early 20th centuries, and that together they show the change from a one-room school to a larger modern school. The Italian Renaissance style of the later building is cited as an architectural distinction. The schools were among the first built in what became West York Borough, a suburb developed in the late 1890s.
Machine-generated summary. This summary was generated by a language model from the official nomination document and has not been reviewed line by line by an editor. It may contain errors. Check the source document before relying on any detail. Source: nomination document (PDF) · National Archives catalog entry. NRHP reference 01000464, listed May 2, 2001. Summary generated October 2026 (model claude-haiku-5-5, prompt v1.1-2026-10-29, confidence medium).
Key facts
| Address | 201 N. Adams St., West York Borough |
|---|---|
| County | York County |
| Listed | May 2, 2001 |
| Reference number | 01000464 |
| Resource type | Building |
| Period of significance | c. 1897-1950 |
| Architect / builder | Charles Augustus Keyworth (architect) |
| Architectural style | Italian Renaissance |
| Criteria |
|
| Areas of significance | Education, Architecture |
| Level of significance | Local |
| Status (as stated in the nomination) | Closed as schools in the late 1950s; sold in 1960 and used for storage and office space until 1997; a rehabilitation project to convert them into apartments was under consideration. |
| Acreage | 1.5 |
| Coordinates | 40.04634, -76.76333 (NPS GIS) |
What listing means for this property
For a publicly owned building or structure, listing mainly matters when federal funds, permits or licences are involved: projects then go through Section 106 review so effects on the property are considered. Listing also strengthens applications for preservation grants and, for leased income-producing uses, can enable the federal rehabilitation tax credit.
General information, not legal or tax advice. Rules change; confirm with your State Historic Preservation Office or a qualified adviser.
Sources and further reading
- National Park Service, National Register of Historic Places database (snapshot May 2026), reference 01000464.
- Nomination form (PDF, National Archives) — catalog entry
- Wikipedia article (used for cross-checking only; text not reproduced here)
- Wikidata Q8018362
- This listing as JSON
Last updated October 2026. Found an error? See the editorial policy for how to report it.