Terminal Commerce Building
Also known as: North American Building

Why it's listed
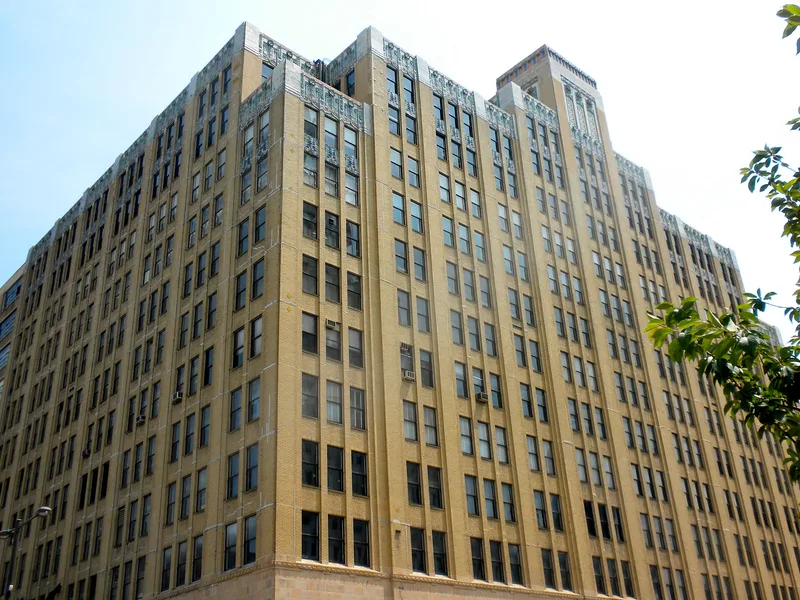
Built in 1929-31 at the northeast corner of Broad and Callowhill Streets in Philadelphia, the Terminal Commerce Building is a massive twelve-story structure of reinforced concrete and steel clad in yellow brick and terra cotta. Designed by William Steele & Sons for the Reading Company, it combined offices, showrooms, warehouse floors, parking and a rail freight station on one site, with floors of about 120,000 square feet. Its front half is an Art Deco office block with a central tower, while the rear half is a plainer warehouse. The building is significant as a fine example of Art Deco architecture adapted by a railroad corporation to project a modern image, and for its flat-slab concrete construction, which offered fire resistance and high floor loads. It housed many merchandisers after 1931 and, from 1959, the U.S. Armed Forces Examining Station.
Significance in brief: The nomination argues the building is significant as a fine example of Art Deco architecture adapted by a large railroad corporation to enhance its image, and for its commercial role as a multi-purpose downtown building combining office, showroom, warehouse, parking and rail freight facilities. It is also significant for its reinforced-concrete flat-slab engineering, which provided fire resistance and high floor loads.
Machine-generated summary. This summary was generated by a language model from the official nomination document and has not been reviewed line by line by an editor. It may contain errors. Check the source document before relying on any detail. Source: nomination document (PDF) · National Archives catalog entry. NRHP reference 96001203, listed October 24, 1996. Summary generated October 2026 (model claude-haiku-5-5, prompt v1.1-2026-10-29, confidence medium).
Key facts
| Address | 401 N. Broad St., Philadelphia |
|---|---|
| County | Philadelphia |
| Listed | October 24, 1996 |
| Reference number | 96001203 |
| Resource type | Building |
| Period of significance | 1929-46 |
| Architect / builder | Steele, William, & Sons Company |
| Architectural style | Art Deco |
| Criteria |
|
| Areas of significance | Architecture, Commerce, Engineering |
| Level of significance | Local |
| Status (as stated in the nomination) | The document notes that the federal government leased most of the space after 1955 and describes its later office and induction-station use; current condition is not stated in the text provided. |
| Acreage | 2.7 |
| Coordinates | 39.95994, -75.15464 (NPS GIS) |
What listing means for this property
For an income-producing building, listing (individually or as a contributing building in a district) is the gateway to the 20% federal rehabilitation tax credit on qualified rehabilitation costs, often stackable with state credits. Work claiming the credit must follow the Secretary of the Interior's Standards and be approved in advance.
Listing does not restrict a private owner acting without federal money or permits; where federal funding or licensing is involved, Section 106 review applies.
General information, not legal or tax advice. Rules change; confirm with your State Historic Preservation Office or a qualified adviser.
Sources and further reading
- National Park Service, National Register of Historic Places database (snapshot May 2026), reference 96001203.
- Nomination form (PDF, National Archives) — catalog entry
- Wikipedia article (used for cross-checking only; text not reproduced here)
- Wikidata Q7702652
- This listing as JSON
Last updated October 2026. Found an error? See the editorial policy for how to report it.