General Electric Switchgear Plant

Why it's listed
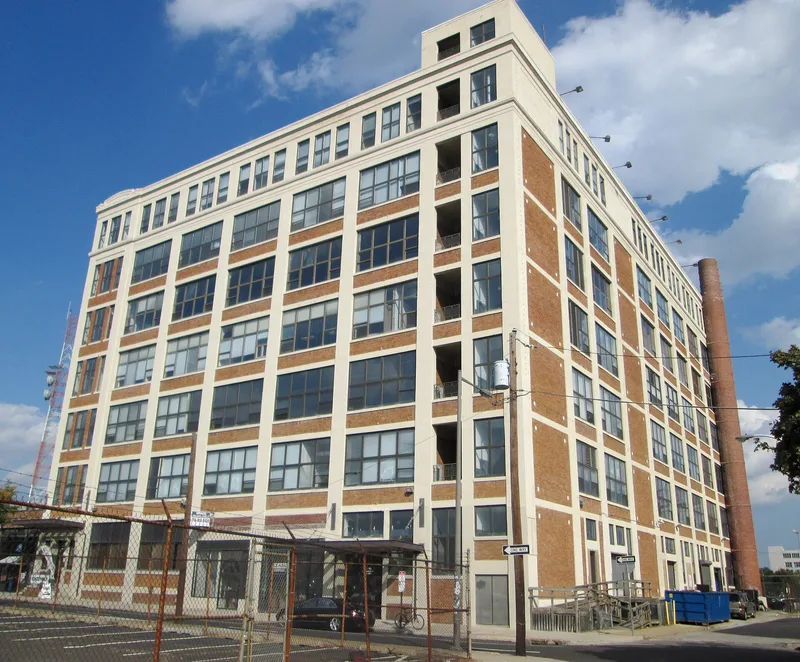
Built in 1916 at Seventh and Willow Streets in Philadelphia, the General Electric switchgear plant is a seven-story factory of reinforced concrete, designed and constructed by William Steele and Sons. Its concrete frame is expressed on the exterior, with brick infill panels between the bays and a terra cotta clad principal entrance on the 7th Street facade. Inside, a grid of mushroom columns supports wide floors, and the poured concrete stair towers remain largely intact. An attic story added around 1921 carries a sawtooth skylight over the upper floor. The plant was the site where metal clad switchgear was developed, a product that helped make reliable electric power distribution possible for industry. The nomination treats the building as one of the clearest surviving examples of early twentieth-century industrial design in the region and links its structural vocabulary to later Philadelphia architecture. Most neighboring factories of the period have been demolished, which makes its survival notable. The building is regarded as unusually intact for a factory of its type.
Significance in brief: The nomination argues the building is Philadelphia's best preserved monument to the General Electric industrial enterprise and an early example of the modern factory. It is said to have developed an expressed concrete frame with masonry infill panels that became typical of multi-story manufacturing plants in the region. The document also argues that this industrial vocabulary influenced the so-called Philadelphia School associated with Louis Kahn.
Machine-generated summary. This summary was generated by a language model from the official nomination document and has not been reviewed line by line by an editor. It may contain errors. Check the source document before relying on any detail. Source: nomination document (PDF) · National Archives catalog entry. NRHP reference 85003470, listed October 31, 1985. Summary generated October 2026 (model claude-haiku-5-5, prompt v1.1-2026-10-29, confidence medium).
Key facts
| Address | Seventh and Willow Sts., Philadelphia |
|---|---|
| County | Philadelphia |
| Listed | October 31, 1985 |
| Reference number | 85003470 |
| Resource type | Building |
| Period of significance | 1916-1921 |
| Architect / builder | William Steele and Co. (builder) |
| Criteria |
|
| Areas of significance | Industry, Architecture |
| Level of significance | Local |
| Status (as stated in the nomination) | The description states the building is in remarkably good condition and retains the vast majority of its original features. |
| Acreage | 0.8 |
| Coordinates | 39.95868, -75.14983 (NPS GIS) |
What listing means for this property
National Register listing is honorary: it recognises significance and does not restrict what a private owner may do without federal money or permits. It unlocks the 20% federal rehabilitation tax credit for income-producing buildings, state credits in many states, and Section 106 review when federal agencies are involved. See what listing means in practice.
General information, not legal or tax advice. Rules change; confirm with your State Historic Preservation Office or a qualified adviser.
Sources and further reading
- National Park Service, National Register of Historic Places database (snapshot May 2026), reference 85003470.
- Nomination form (PDF, National Archives) — catalog entry
- Wikipedia article (used for cross-checking only; text not reproduced here)
- Wikidata Q5531881
- This listing as JSON
Last updated October 2026. Found an error? See the editorial policy for how to report it.