Northern Saving Fund and Safe Deposit Company

Why it's listed
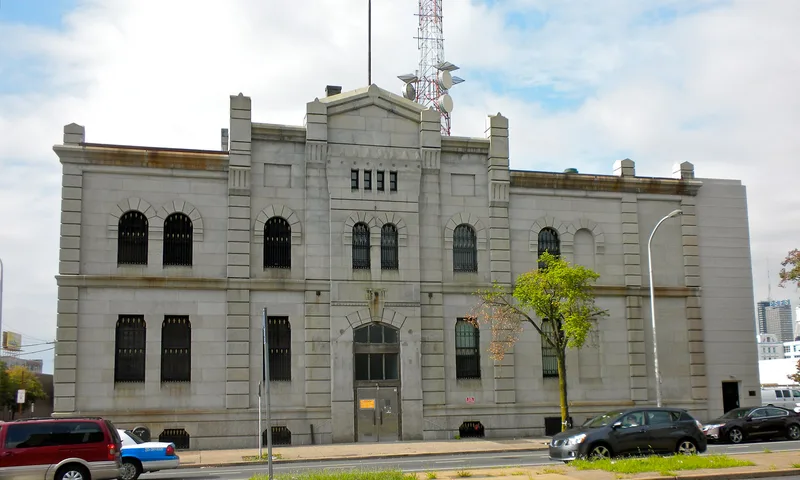
Built in 1872-73 by the Philadelphia firm of Furness and Hewitt, the Northern Saving Fund and Safe Deposit Company building is a massive light grey granite structure on a corner site once part of a fashionable north Philadelphia neighborhood. Its principal facade faces Spring Garden Street, where ashlar walls are divided into townhouse-width bays by rusticated piers, while the central section takes the form of a conventional city bank front. The design draws on French Second Empire and Neo-Grec sources, and the building is regarded as one of the purest Neo-Grec facades the firm produced. Later additions were made in 1888 by Frank Watson and in 1903 by George T. Pearson, continuing the original vocabulary in slightly pinker granite. The interior has been altered several times. The building is valued for representing the commercial ambitions of the post-Civil War generation and for its place among the firm's surviving bank works, the oldest of which it is.
Significance in brief: The building is described as the oldest surviving bank of the group Frank Furness and George Hewitt produced just before the Centennial, and as one of the purest Neo-Grec facades the firm produced. Its commercial facade is treated as a distinctive example of the firm's eclecticism. The nomination also argues that it gives variety to a district it describes as overly redeveloped.
Machine-generated summary. This summary was generated by a language model from the official nomination document and has not been reviewed line by line by an editor. It may contain errors. Check the source document before relying on any detail. Source: nomination document (PDF) · National Archives catalog entry. NRHP reference 77001187, listed September 28, 1977. Summary generated October 2026 (model claude-haiku-5-5, prompt v1.1-2026-10-29, confidence medium).
Key facts
| Address | 600 Spring Garden St., Philadelphia |
|---|---|
| County | Philadelphia |
| Listed | September 28, 1977 |
| Reference number | 77001187 |
| Resource type | Building |
| Period of significance | 1872-1873 |
| Architect / builder | Furness and Hewitt |
| Architectural style | Neo-Grec |
| Areas of significance | Architecture |
| Level of significance | National |
| Acreage | 0.2 |
| Coordinates | 39.96121, -75.14832 (NPS GIS) |
What listing means for this property
For an income-producing building, listing (individually or as a contributing building in a district) is the gateway to the 20% federal rehabilitation tax credit on qualified rehabilitation costs, often stackable with state credits. Work claiming the credit must follow the Secretary of the Interior's Standards and be approved in advance.
Listing does not restrict a private owner acting without federal money or permits; where federal funding or licensing is involved, Section 106 review applies.
General information, not legal or tax advice. Rules change; confirm with your State Historic Preservation Office or a qualified adviser.
Sources and further reading
- National Park Service, National Register of Historic Places database (snapshot May 2026), reference 77001187.
- Nomination form (PDF, National Archives) — catalog entry
- Wikipedia article (used for cross-checking only; text not reproduced here)
- Wikidata Q15262575
- This listing as JSON
Last updated October 2026. Found an error? See the editorial policy for how to report it.