Philadelphia Wholesales Drug Company Building

Why it's listed
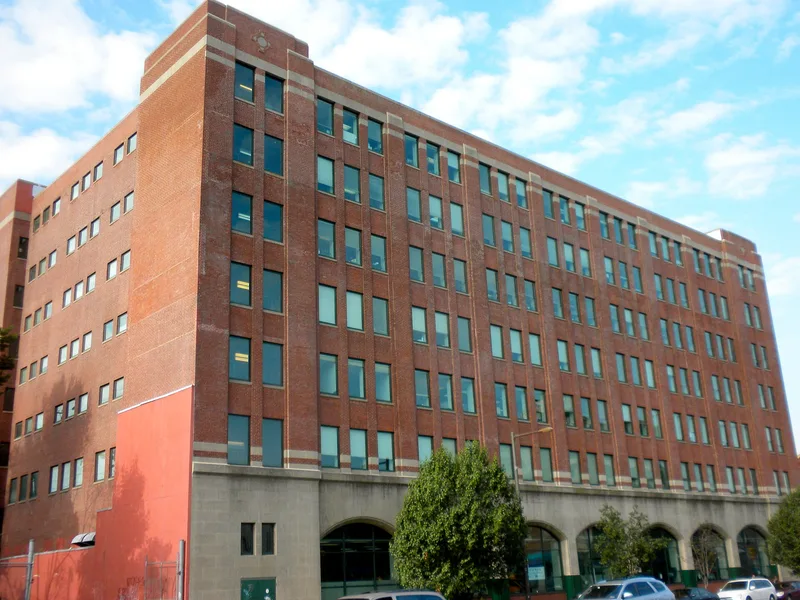
Completed in 1927 at the corner of Spring Garden and Tenth Streets, this seven-story warehouse was built for the Philadelphia Wholesale Drug Company, a buying cooperative formed by retail druggists. The firm had grown to serve some eight hundred members and other retailers, and its sales surpassed $12 million by 1930, which made a company warehouse necessary. The building has a reinforced concrete frame and flat-slab floors, with cast stone on the first story and brick above. Seven arched truck bays on the north side and rail loading openings on the south side reflected the building's role in handling merchandise by road and rail. Designed by the local firm Rankin & Kellogg, it is valued for its restrained, abstract ornament and as one of the few industrial buildings by that practice. Its association with the company and the region's pharmaceutical trade is also a basis for listing.
Significance in brief: The building is associated with the Philadelphia Wholesale Drug Company, a retail druggists' buying cooperative that became a leading firm in Philadelphia's pharmaceutical wholesale trade. It is also significant as a rare industrial work by the local architectural firm Rankin & Kellogg, and as one of the few extant buildings tied to the company.
Machine-generated summary. This summary was generated by a language model from the official nomination document and has not been reviewed line by line by an editor. It may contain errors. Check the source document before relying on any detail. Source: nomination document (PDF) · National Archives catalog entry. NRHP reference 90001410, listed September 5, 1990. Summary generated October 2026 (model claude-haiku-5-5, prompt v1.1-2026-10-29, confidence high).
Key facts
| Address | 513--525 N. Tenth St., Philadelphia |
|---|---|
| County | Philadelphia |
| Listed | September 5, 1990 |
| Reference number | 90001410 |
| Resource type | Building |
| Period of significance | 1927-1940 |
| Architect / builder | Thomas Kellogg and John Hall Rankin (Rankin & Kellogg, architects) |
| Architectural style | Late 19th and 20th Century Revival |
| Criteria |
|
| Areas of significance | Commerce, Architecture |
| Level of significance | Local |
| Status (as stated in the nomination) | Vacant since the 1980s, after the Packard Press relocated its operations from the building. |
| Acreage | 0.5 |
| Within district | Callowhill Industrial Historic District |
| Coordinates | 39.96147, -75.15534 (NPS GIS) |
What listing means for this property
For an income-producing building, listing (individually or as a contributing building in a district) is the gateway to the 20% federal rehabilitation tax credit on qualified rehabilitation costs, often stackable with state credits. Work claiming the credit must follow the Secretary of the Interior's Standards and be approved in advance.
Listing does not restrict a private owner acting without federal money or permits; where federal funding or licensing is involved, Section 106 review applies.
Noted as vacant in the nomination. Nomination documents can be decades old; current status may differ. If you are considering buying an empty listed property, read the due-diligence checklist.
General information, not legal or tax advice. Rules change; confirm with your State Historic Preservation Office or a qualified adviser.
Sources and further reading
- National Park Service, National Register of Historic Places database (snapshot May 2026), reference 90001410.
- Nomination form (PDF, National Archives) — catalog entry
- Wikipedia article (used for cross-checking only; text not reproduced here)
- Wikidata Q7182852
- This listing as JSON
Last updated October 2026. Found an error? See the editorial policy for how to report it.