Philadelphia, Wilmington and Baltimore Railroad Freight Shed
Also known as: PWB RR Train Shed

Why it's listed
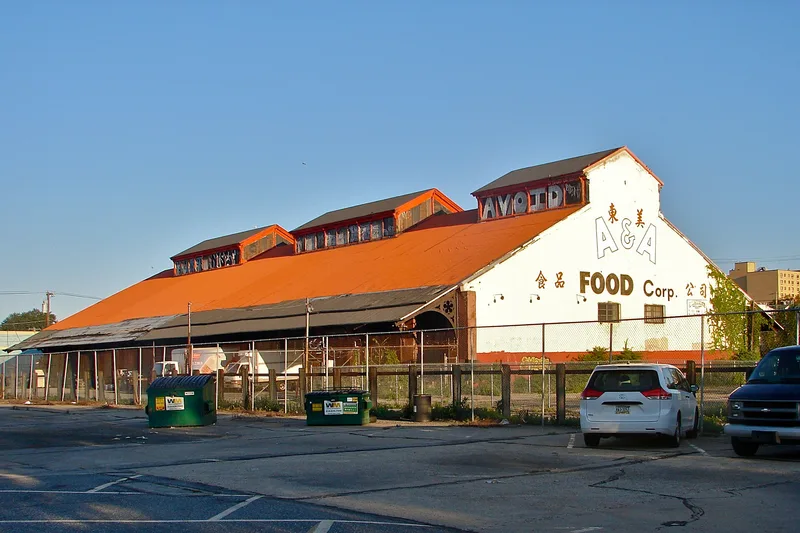
Built in 1876 by the Philadelphia, Wilmington & Baltimore Railroad on its Broad Street site in South Philadelphia, this brick and stone freight shed was constructed alongside the company's passenger station to handle traffic expected for the Centennial Exposition. The design is attributed to the railroad's chief engineer, Sidney Fuller, and the building is in the Late Gothic Revival style. Its main feature is a long open interior spanned by Fink trusses, a wrought-iron system that allowed a wide space without interior supports. The shed has wide arched loading openings with sliding wood doors, deep eaves carried on cast iron brackets, and roof monitors. The 1968 demolition removed the front section and head house, but the surviving width of the building retains the characteristics of a terminal freight shed. Terminal sheds of this type are now uncommon, which is the basis for its listing.
Significance in brief: The nomination argues the shed is a rare, locally significant example of a long-span terminal freight shed engineered with a Fink truss, one of the early all-wrought-iron installations of that system. Its width, sliding loading doors, deep eaves and roof monitors are presented as retaining the characteristics of a terminal freight shed. Its Late Gothic Revival design was described as more high-style than typical freight sheds.
Machine-generated summary. This summary was generated by a language model from the official nomination document and has not been reviewed line by line by an editor. It may contain errors. Check the source document before relying on any detail. Source: nomination document (PDF) · National Archives catalog entry. NRHP reference 11000649, listed September 8, 2011. Summary generated October 2026 (model claude-haiku-5-5, prompt v1.1-2026-10-29, confidence medium).
Key facts
| Address | 1001 S. 15th St., Philadelphia |
|---|---|
| County | Philadelphia |
| Listed | September 8, 2011 |
| Reference number | 11000649 |
| Resource type | Building |
| Period of significance | 1876 |
| Architectural style | Late Gothic Revival |
| Criteria |
|
| Areas of significance | Architecture, Engineering |
| Level of significance | Local |
| Status (as stated in the nomination) | Used as a warehouse; the head house and eastern eight bays were demolished in 1968-1969. |
| Acreage | 1 |
| Coordinates | 39.93911, -75.16817 (NPS GIS) |
What listing means for this property
National Register listing is honorary: it recognises significance and does not restrict what a private owner may do without federal money or permits. It unlocks the 20% federal rehabilitation tax credit for income-producing buildings, state credits in many states, and Section 106 review when federal agencies are involved. See what listing means in practice.
General information, not legal or tax advice. Rules change; confirm with your State Historic Preservation Office or a qualified adviser.
Sources and further reading
- National Park Service, National Register of Historic Places database (snapshot May 2026), reference 11000649.
- Nomination form (PDF, National Archives) — catalog entry
- Wikipedia article (used for cross-checking only; text not reproduced here)
- Wikidata Q7182606
- This listing as JSON
Last updated October 2026. Found an error? See the editorial policy for how to report it.