Philadelphia School of Design for Women
Also known as: Moore College of Art; Forrest House; Gaul-Forrest House

Why it's listed
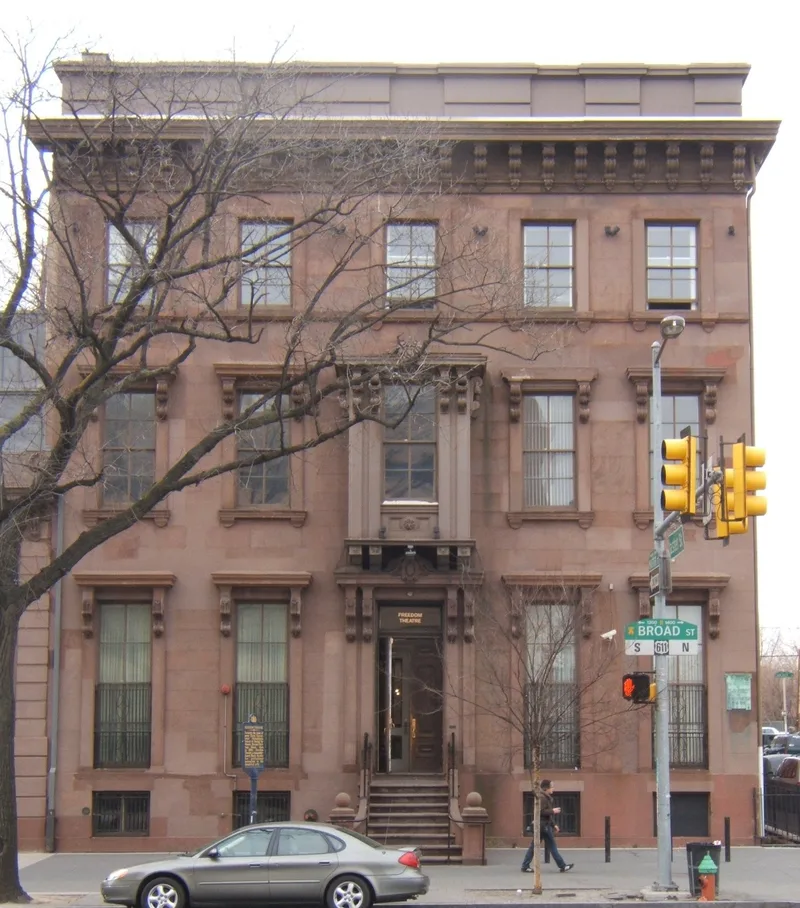
Built around 1853 for the brewer William Gaul, this three-story brick townhouse at the southwest corner of Broad and Master Streets in north Philadelphia has a brownstone facade and is attributed to the architect Stephen Decatur Button. Its interior retains ornamental plaster ceilings and a mahogany stair, and Edwin Forrest, the Shakespearean actor, lived there from 1855 to 1872. The Philadelphia School of Design for Women bought the house in 1880 and occupied it until 1959, adding a rear classroom and studio wing attributed to James Windrim. The school is described as the first school of industrial design for women in the United States, founded in 1848 to train women in designing patterns for textiles and printed goods. Among its graduates were Jessie Willcox Smith and Lucille Howard. Later the building housed the New Freedom Theatre, a long-running African American theatre company.
Significance in brief: The nomination argues the building is the only remaining historic location of the Philadelphia School of Design for Women, which it describes as the first school of industrial design for women in the United States. It also notes the house's association with the actor Edwin Forrest and its later use by the New Freedom Theatre, and it credits the school's graduates and faculty with contributions to American design and art education.
Machine-generated summary. This summary was generated by a language model from the official nomination document and has not been reviewed line by line by an editor. It may contain errors. Check the source document before relying on any detail. Source: nomination document (PDF) · National Archives catalog entry. NRHP reference 93001608, listed November 4, 1993. Summary generated October 2026 (model claude-haiku-5-5, prompt v1.1-2026-10-29, confidence medium).
Key facts
| Address | 1346 N. Broad St., Philadelphia |
|---|---|
| County | Philadelphia |
| Listed | November 4, 1993 |
| Reference number | 93001608 |
| Resource type | Building |
| Period of significance | 1880-1959 |
| Architect / builder | Stephen Decatur Button; James H. Windrim (1880s construction); B. Ketcham & Son (contractor, 1880s construction) |
| Architectural style | Late Victorian (Italianate) |
| Criteria |
|
| Areas of significance | Art, Education, Social History |
| Level of significance | National |
| National Historic Landmark | Yes, designated November 4, 1993 |
| Status (as stated in the nomination) | The second, third, and attic floors are presently vacant; the basement and first-floor spaces are used by the New Freedom Theater; the building is in fair to poor condition with deteriorated masonry. |
| Acreage | 0.9 |
| Coordinates | 39.97435, -75.15939 (NPS GIS) |
What listing means for this property
For a publicly owned building or structure, listing mainly matters when federal funds, permits or licences are involved: projects then go through Section 106 review so effects on the property are considered. Listing also strengthens applications for preservation grants and, for leased income-producing uses, can enable the federal rehabilitation tax credit.
Noted as vacant in the nomination. Nomination documents can be decades old; current status may differ. If you are considering buying an empty listed property, read the due-diligence checklist.
General information, not legal or tax advice. Rules change; confirm with your State Historic Preservation Office or a qualified adviser.
Sources and further reading
- National Park Service, National Register of Historic Places database (snapshot May 2026), reference 93001608.
- Nomination form (PDF, National Archives) — catalog entry
- Wikipedia article (used for cross-checking only; text not reproduced here)
- Wikidata Q5346421
- This listing as JSON
Last updated October 2026. Found an error? See the editorial policy for how to report it.