Lower North Philadelphia Speculative Housing Historic District
Also known as: Cecil B. Moore Redevelopment Area

Why it's listed
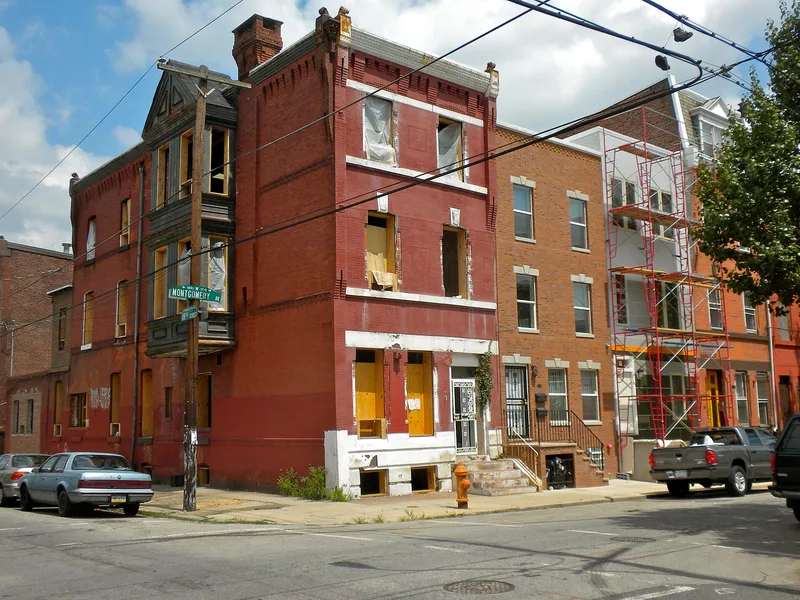
Built mostly between 1868 and 1875, this district of roughly twenty-six blocks in Lower North Philadelphia is composed chiefly of brick row houses and paired double houses, many of them three stories high, interspersed with churches, neighborhood stores and schools. Its growth followed the extension of streetcar lines along Seventeenth and Nineteenth Streets, which made previously rural land attractive to builders. Speculative developers produced rows and double houses in a wide range of Victorian styles, from plain, modest buildings to elaborately ornamented examples, including Italianate, Second Empire, Queen Anne and Romanesque Revival designs. Columbia Avenue, now Cecil B. Moore Avenue, served as the principal commercial street, with stores on ground floors and living quarters above. The district is significant for documenting this building boom and for the variety of its architecture. Most of its 945 buildings date from the period of significance, and many retain their character-defining features.
Significance in brief: The nomination argues the district reflects the surge in residential growth in North Philadelphia tied to streetcar expansion in the second half of the nineteenth century. It is also presented as an example of middle and upper-middle class speculative housing and as an exceptional collection of diverse Victorian architectural styles.
Machine-generated summary. This summary was generated by a language model from the official nomination document and has not been reviewed line by line by an editor. It may contain errors. Check the source document before relying on any detail. Source: nomination document (PDF) · National Archives catalog entry. NRHP reference 99000325, listed March 12, 1999. Summary generated October 2026 (model claude-haiku-5-5, prompt v1.1-2026-10-29, confidence medium).
Key facts
| Address | Roughly bounded by N. 15th St., Sydenham St., N. 16th St., Montgomery Av., N. 19th St. Jefferson St., Willington St., Philadelphia |
|---|---|
| County | Philadelphia |
| Listed | March 12, 1999 |
| Reference number | 99000325 |
| Resource type | District |
| Period of significance | ca. 1860-1900 |
| Architectural style | Italianate, Late Victorian, Victorian Eclectic, Second Empire, Queen Anne, High Victorian Romanesque, High Victorian Gothic, Romanesque Revival |
| Criteria |
|
| Areas of significance | Architecture, Community Planning and Development |
| Level of significance | Local |
| Acreage | 60 |
| Coordinates | 39.97962, -75.16093 (NPS GIS) |
What listing means for this property
This is a historic district. Buildings within its boundary are either contributing (they add to the district's significance) or non-contributing. Owners of contributing income-producing buildings can claim the 20% federal rehabilitation tax credit; homeowners should look at state credits. National Register districts impose no design review by themselves; a local historic district ordinance, if one exists, does (the difference explained).
General information, not legal or tax advice. Rules change; confirm with your State Historic Preservation Office or a qualified adviser.
Sources and further reading
- National Park Service, National Register of Historic Places database (snapshot May 2026), reference 99000325.
- Nomination form (PDF, National Archives) — catalog entry
- Wikipedia article (used for cross-checking only; text not reproduced here)
- Wikidata Q6693672
- This listing as JSON
Last updated October 2026. Found an error? See the editorial policy for how to report it.