South, George W., Memorial Protestant Episcopal Church of the Advocate

Why it's listed
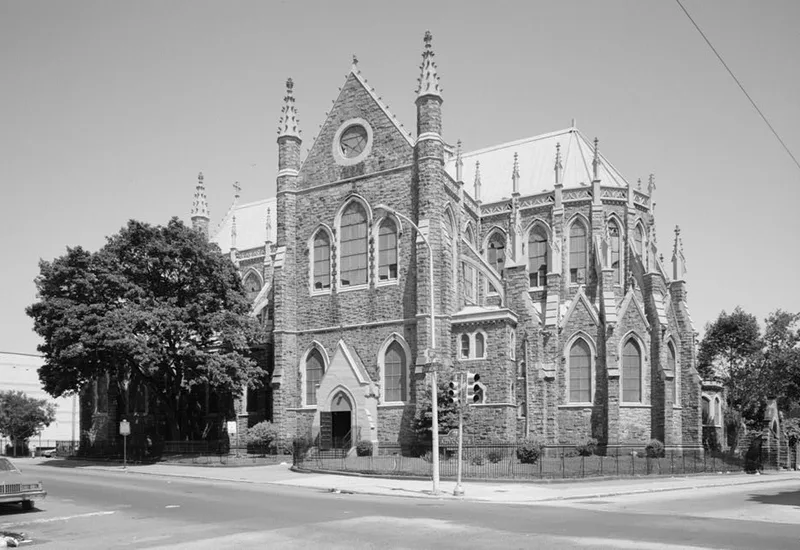
North Central Philadelphia's Diamond Street block holds this Gothic Revival Episcopal church, designed by Charles M. Burns and built between 1891 and 1897 by contractor Arthur H. Williams Sons. Its plan follows medieval French cruciform practice, with flying buttresses marking the aisle walls and a copper roof. The interior is notable for a quadripartite stone vault, rare in the United States at the time, rising about sixty feet, along with extensive carved detail by J. Franklin Whitman & Co. and stained glass by Clayton and Bell of England. The church was built as a memorial to merchant and public official George W. South (1799-1884), funded by his family at a cost of nearly $500,000 for the church buildings alone. It is also described as a major landmark in the neighborhood, and as a center for the church's ministry to the Black community. In 1974 the first ordination of women ministers took place there.
Significance in brief: The nomination argues the church is the grandest and costliest of Charles M. Burns's Episcopal churches and a major urban landmark, with a full stone vault interior of rare quality for the country. It cites the carved interior work, stained glass, and its role as a memorial to merchant and public official George W. South. It also highlights the church's ministry to the Black community and the 1974 ordination of women ministers held there.
Machine-generated summary. This summary was generated by a language model from the official nomination document and has not been reviewed line by line by an editor. It may contain errors. Check the source document before relying on any detail. Source: nomination document (PDF) · National Archives catalog entry. NRHP reference 80003620, listed February 8, 1980. Summary generated October 2026 (model claude-haiku-5-5, prompt v1.1-2026-10-29, confidence medium).
Key facts
| Address | 18th and Diamond Sts., Philadelphia |
|---|---|
| County | Philadelphia |
| Listed | February 8, 1980 |
| Reference number | 80003620 |
| Resource type | Building |
| Period of significance | 1800-1899 |
| Architect / builder | Charles M. Burns (architect); Arthur H. Williams Sons (contractor) |
| Architectural style | Gothic Revival (French Gothic inspired) |
| Areas of significance | Architecture, Social History |
| Level of significance | State |
| National Historic Landmark | Yes, designated June 19, 1996 |
| Acreage | 1 |
| Coordinates | 39.98581, -75.16331 (NPS GIS) |
What listing means for this property
Religious properties are listed for their architectural or historical significance, not their religious use. Listing is honorary and does not restrict the congregation's use of the building. The federal rehabilitation credit is generally unavailable unless part of the building is income-producing; some state programmes and preservation grants do cover religious buildings. Federal funding or permits trigger Section 106 review.
General information, not legal or tax advice. Rules change; confirm with your State Historic Preservation Office or a qualified adviser.
Sources and further reading
- National Park Service, National Register of Historic Places database (snapshot May 2026), reference 80003620.
- Nomination form (PDF, National Archives) — catalog entry
- Wikipedia article (used for cross-checking only; text not reproduced here)
- Wikidata Q5117784
- This listing as JSON
Last updated October 2026. Found an error? See the editorial policy for how to report it.