Greenbelt Knoll Historic District

Why it's listed
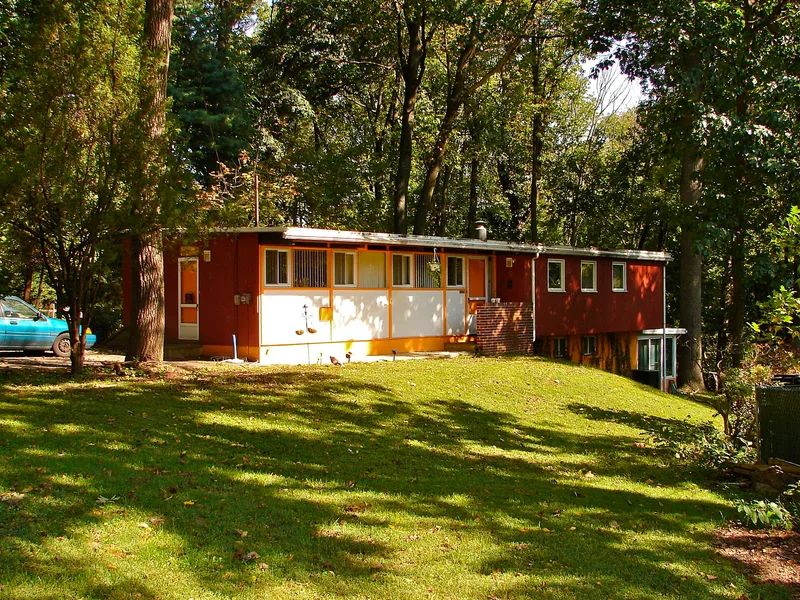
Greenbelt Knoll is a small residential district of 18 one-story frame houses on a wooded knoll in northeastern Philadelphia, built in 1955 and 1956 on lots of roughly one-third acre along a cul-de-sac called Longford Street. The houses share a low-pitched roof, broad eaves, vertical wood siding and projecting triangular brick fireplaces, yet none is an exact copy of another, since each was shaped by its site. The design kept most trees, and some grow through deck floors and breezeways. Morris Milgram developed the project as one of his integrated housing communities and lived there from its construction until 1976. Its significance rests on its role in the struggle for fair housing in the post-war North, and on its Modern architecture, which the nomination regards as among the most important groupings of residential Modernist buildings in Philadelphia.
Significance in brief: The nomination argues the district is significant for its association with the development of integrated housing in post-World War II Philadelphia and with developer Morris Milgram, who lived there until 1976. It is also regarded as locally significant for its Modern architecture, designed by Montgomery & Bishop with Harry Duncan, Margaret Lancaster Duncan and consultant Louis I. Kahn, and as one of the most important concentrations of residential Modernist buildings in the city.
Machine-generated summary. This summary was generated by a language model from the official nomination document and has not been reviewed line by line by an editor. It may contain errors. Check the source document before relying on any detail. Source: nomination document (PDF) · National Archives catalog entry. NRHP reference 10001030, listed December 14, 2010. Summary generated October 2026 (model claude-haiku-5-5, prompt v1.1-2026-10-29, confidence medium).
Key facts
| Address | I-19 Longford St, roughly bounded by Holme Ave and Pennypack Park Greenway, Philadelphia |
|---|---|
| County | Philadelphia |
| Listed | December 14, 2010 |
| Reference number | 10001030 |
| Resource type | District |
| Period of significance | 1956-1960 |
| Architect / builder | Montgomery & Bishop (architects); Harry Duncan (architect); Margaret Lancaster Duncan (landscape architect); Louis I. Kahn (consultant) |
| Architectural style | Modern |
| Criteria |
|
| Areas of significance | Social History, Architecture |
| Level of significance | Local |
| Status (as stated in the nomination) | Seventeen houses are contributing; the house at 12 Longford was rebuilt after a fire and is non-contributing, and the house on lot #17 was demolished in 1997 and is now open space. |
| Acreage | 9 |
| Coordinates | 40.05720, -75.02132 (NPS GIS) |
What listing means for this property
This is a historic district. Buildings within its boundary are either contributing (they add to the district's significance) or non-contributing. Owners of contributing income-producing buildings can claim the 20% federal rehabilitation tax credit; homeowners should look at state credits. National Register districts impose no design review by themselves; a local historic district ordinance, if one exists, does (the difference explained).
General information, not legal or tax advice. Rules change; confirm with your State Historic Preservation Office or a qualified adviser.
Sources and further reading
- National Park Service, National Register of Historic Places database (snapshot May 2026), reference 10001030.
- Nomination form (PDF, National Archives) — catalog entry
- Wikipedia article (used for cross-checking only; text not reproduced here)
- Wikidata Q15222112
- This listing as JSON
Last updated October 2026. Found an error? See the editorial policy for how to report it.