Disston, Mary, School
Also known as: St. Josaphat's R.C. School

Why it's listed
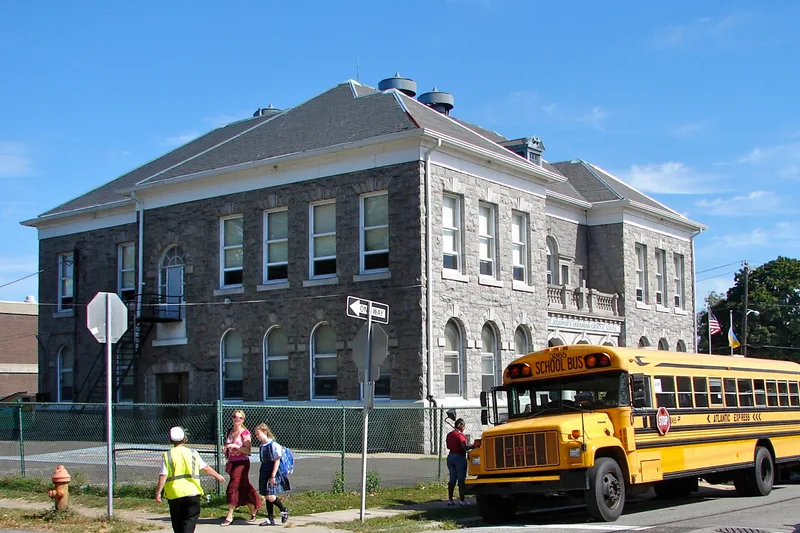
Granite and Colonial Revival, the Mary Disston School occupies a shallow U-shaped plan at 4521 Longshore Avenue in Philadelphia. Built in 1900-1901 to designs by Andrew J. Sauer, while he worked for the city's School Board, it is a two-story, three-bay-wide building with arched first-floor openings in its wings and rectangular second-floor openings. The recessed center has a colonnaded porch with arched openings, topped by a balustrade and bearing the school's name. A central Palladian window and a single broken pedimented dormer on the hipped roof add to the design. Sauer used richer detailing here than was typical for Philadelphia public schools of the period, and the building is one of only two surviving examples of his school work. A rear addition from 1967 is linked by a corridor and does not compromise the original design. The school was built for the public system and later served as a parochial school. It is valued for its contribution to Philadelphia's school architecture.
Significance in brief: The nomination argues the building is one of only two surviving examples of Andrew J. Sauer's work as architect for the Philadelphia School Board, and that its Colonial Revival detailing, including Palladian windows and a balustraded portico, is unusually ornate for a public school of its era. It is also presented as significant for its place in the history of education and school architecture in Philadelphia.
Machine-generated summary. This summary was generated by a language model from the official nomination document and has not been reviewed line by line by an editor. It may contain errors. Check the source document before relying on any detail. Source: nomination document (PDF) · National Archives catalog entry. NRHP reference 88002319, listed November 18, 1988. Summary generated October 2026 (model claude-haiku-5-5, prompt v1.1-2026-10-29, confidence medium).
Key facts
| Address | 4521 Longshore Ave., Philadelphia |
|---|---|
| County | Philadelphia |
| Listed | November 18, 1988 |
| Reference number | 88002319 |
| Resource type | Building |
| Period of significance | 1900-1901 |
| Architect / builder | Andrew Sauer (architect); Harry Kuemmerle (builder) |
| Architectural style | Colonial Revival |
| Criteria |
|
| Areas of significance | Architecture |
| Level of significance | Local |
| Status (as stated in the nomination) | Condition listed as good and integrity as good; now used as a parochial school. |
| Acreage | 2.8 |
| Within district | Tacony Disston Community Development Historic District |
| Coordinates | 40.02833, -75.04403 (NPS GIS) |
What listing means for this property
For a publicly owned building or structure, listing mainly matters when federal funds, permits or licences are involved: projects then go through Section 106 review so effects on the property are considered. Listing also strengthens applications for preservation grants and, for leased income-producing uses, can enable the federal rehabilitation tax credit.
General information, not legal or tax advice. Rules change; confirm with your State Historic Preservation Office or a qualified adviser.
Sources and further reading
- National Park Service, National Register of Historic Places database (snapshot May 2026), reference 88002319.
- Nomination form (PDF, National Archives) — catalog entry
- Wikipedia article (used for cross-checking only; text not reproduced here)
- Wikidata Q6779320
- This listing as JSON
Last updated October 2026. Found an error? See the editorial policy for how to report it.