Amalgamated Center
Also known as: Amalgamated Clothing Workers of America Office Building

Why it's listed
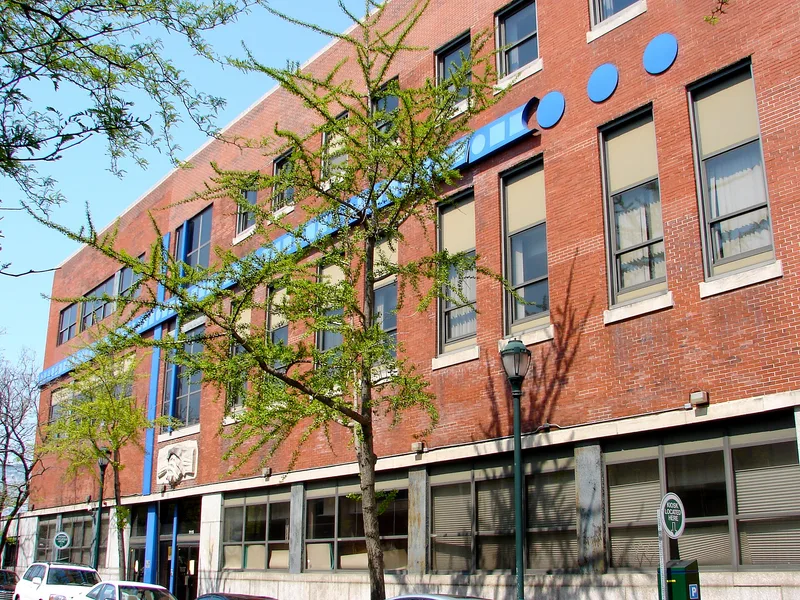
A combined union hall and clubhouse on South Street in Philadelphia, its main block was remodeled in 1937 by the architectural firm Magaziner & Eberhard with a granite-and-brick Moderne façade. The building began as a three-story clubhouse built in 1900 for the Bethany Brotherhood, a men's organization founded by department store owner John Wanamaker. The Philadelphia Joint Board of the Amalgamated Clothing Workers of America bought it in 1934 and held its offices, meeting halls, and social and educational programs there. A handball court was added in 1935, and a ballroom and meeting halls were built in 1937, including Franklin D. Roosevelt Hall on the second floor. Joseph Hirsch painted murals in the basement in 1938. The building is significant for its union role and for its Moderne design, and its period of significance runs from 1934 to 1958.
Significance in brief: The nomination argues the building is significant for social history as the place where the union conducted business and held educational and cultural activities for members. It also argues for architectural significance as a good local example of a Moderne style building designed by Magaziner & Eberhard in 1937, and it notes murals by Joseph Hirsch.
Machine-generated summary. This summary was generated by a language model from the official nomination document and has not been reviewed line by line by an editor. It may contain errors. Check the source document before relying on any detail. Source: nomination document (PDF) · National Archives catalog entry. NRHP reference 08001269, listed December 30, 2008. Summary generated October 2026 (model claude-haiku-5-5, prompt v1.1-2026-10-29, confidence high).
Key facts
| Address | 2101-2143 S. St., Philadelphia |
|---|---|
| County | Philadelphia |
| Listed | December 30, 2008 |
| Reference number | 08001269 |
| Resource type | Building |
| Period of significance | 1934-1958 |
| Architect / builder | Magaziner & Eberhard (architects); Louis Magaziner |
| Architectural style | Moderne |
| Criteria |
|
| Areas of significance | Social History |
| Level of significance | Local |
| Acreage | 0.9 |
| Coordinates | 39.94522, -75.17787 (NPS GIS) |
What listing means for this property
National Register listing is honorary: it recognises significance and does not restrict what a private owner may do without federal money or permits. It unlocks the 20% federal rehabilitation tax credit for income-producing buildings, state credits in many states, and Section 106 review when federal agencies are involved. See what listing means in practice.
General information, not legal or tax advice. Rules change; confirm with your State Historic Preservation Office or a qualified adviser.
Sources and further reading
- National Park Service, National Register of Historic Places database (snapshot May 2026), reference 08001269.
- Nomination form (PDF, National Archives) — catalog entry
- Wikipedia article (used for cross-checking only; text not reproduced here)
- Wikidata Q4739344
- This listing as JSON
Last updated October 2026. Found an error? See the editorial policy for how to report it.