Pembroke Village Historic District

Why it's listed
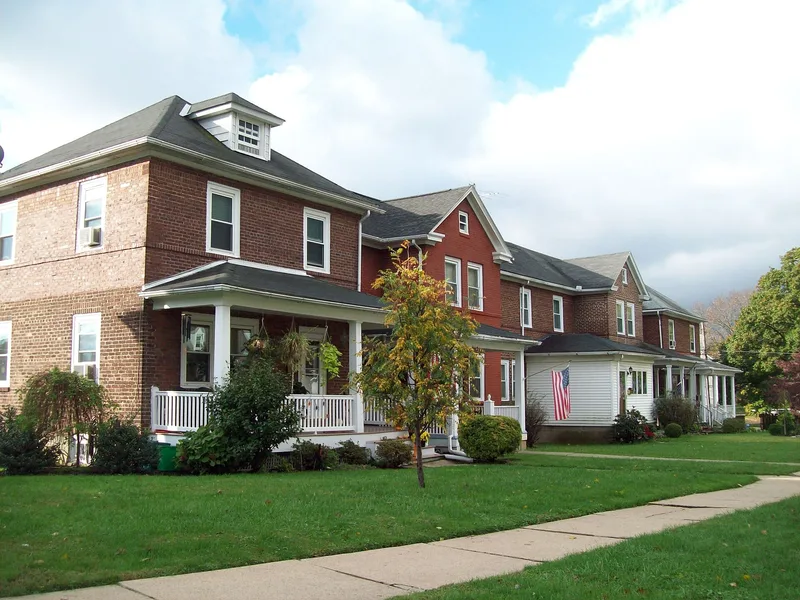
Pembroke Village is a planned residential district of brick dwellings on curved streets in northeast Bethlehem, Pennsylvania. Begun in 1918, it was laid out by the United States Housing Corporation to house workers at the Bethlehem Steel plant during World War I. The architect Milton Bennett Medary designed its houses, which feature Colonial Revival details such as six-over-six windows, brick lock courses and belt courses. Planners arranged rows of houses in concentric circles around a planned hub of stores, though the full 170-acre scheme was never completed and only about one-eighth was built before the war ended. The contractor ended work in December 1918, and the partly finished houses were sold in July 1919 with complete plans for completion. Most houses still follow those plans. The district is considered a well-preserved example of USHC community planning in Pennsylvania, one of only five of its twelve proposed projects built according to the original plans.
Significance in brief: The nomination argues the district is an important representative example in Pennsylvania of communities planned by the United States Housing Corporation for World War I defense workers, and a well-preserved one. Its houses were designed to be superior to standard industrial housing and retain good integrity in materials, scale and Colonial Revival detailing. Of 12 USHC projects proposed in Pennsylvania, only five, including Pembroke, were begun or completed according to USHC plans.
Machine-generated summary. This summary was generated by a language model from the official nomination document and has not been reviewed line by line by an editor. It may contain errors. Check the source document before relying on any detail. Source: nomination document (PDF) · National Archives catalog entry. NRHP reference 88000464, listed May 9, 1988. Summary generated October 2026 (model claude-haiku-5-5, prompt v1.1-2026-10-29, confidence high).
Key facts
| Address | Roughly bounded by Radclyffe St., Carlisle St., Stefko Blvd., Arcadia St. and Minsi Trail, Bethlehem |
|---|---|
| County | Northampton County |
| Listed | May 9, 1988 |
| Reference number | 88000464 |
| Resource type | District |
| Period of significance | 1918-1920 |
| Architect / builder | Milton Bennett Medary (architect); United States Housing Corporation (planners) |
| Architectural style | Colonial Revival |
| Criteria |
|
| Areas of significance | Community Planning and Development |
| Level of significance | State |
| Status (as stated in the nomination) | Partially built during the war; housing was finished by private owners after the USHC terminated its contracts in December 1918, and most houses today follow the original plans. |
| Acreage | 21 |
| Within district | Lehigh Canal; Allentown to Hopeville Section |
| Coordinates | 40.63032, -75.35929 (NPS GIS) |
What listing means for this property
This is a historic district. Buildings within its boundary are either contributing (they add to the district's significance) or non-contributing. Owners of contributing income-producing buildings can claim the 20% federal rehabilitation tax credit; homeowners should look at state credits. National Register districts impose no design review by themselves; a local historic district ordinance, if one exists, does (the difference explained).
General information, not legal or tax advice. Rules change; confirm with your State Historic Preservation Office or a qualified adviser.
Sources and further reading
- National Park Service, National Register of Historic Places database (snapshot May 2026), reference 88000464.
- Nomination form (PDF, National Archives) — catalog entry
- Wikipedia article (used for cross-checking only; text not reproduced here)
- Wikidata Q7161984
- This listing as JSON
Last updated October 2026. Found an error? See the editorial policy for how to report it.