Elmwood Park Historic District

Why it's listed
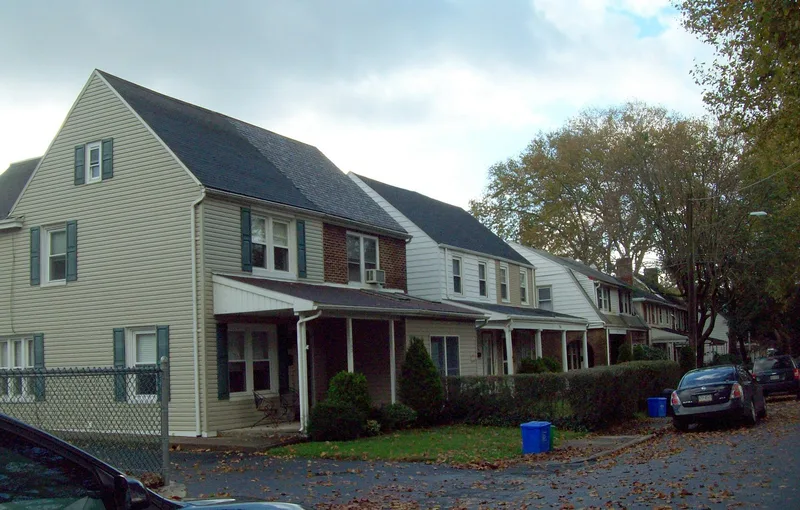
Built between 1917 and 1920 on a plain six blocks northeast of Bethlehem's midtown, Elmwood Park is a residential district of one-and-one-half and two-story houses, mostly brick, clapboard, or stucco, with Colonial Revival details. The developers Wood and Hawthorne of Pittsburgh laid out 235 lots around an oval street and a central playground, creating a planned village-like setting. The district includes 68 contributing houses in forms ranging from single dwellings and double residences to butterfly-plan triple units and apartment buildings with six or seven residences. Its significance lies in its uniformity of mass, scale, roof slopes, porches, and window arrangement, which set it apart from the piecemeal housing common in Bethlehem. Built to house workers at the Bethlehem Steel Company during World War I, it is regarded as an early example of large-scale unified housing in the region. Later alterations and post-1950 infill have reduced its uniformity somewhat.
Significance in brief: The nomination argues that Elmwood Park was the first large, private suburban residential project in Bethlehem built consistent in construction, material, scale, and style, marking the start of large-scale unified housing in the city. It is presented as an early local example of a tract housing trend in eastern Pennsylvania, and it housed workers of the Bethlehem Steel Company during World War I.
Machine-generated summary. This summary was generated by a language model from the official nomination document and has not been reviewed line by line by an editor. It may contain errors. Check the source document before relying on any detail. Source: nomination document (PDF) · National Archives catalog entry. NRHP reference 88000449, listed April 21, 1988. Summary generated October 2026 (model claude-haiku-5-5, prompt v1.1-2026-10-29, confidence high).
Key facts
| Address | Roughly bounded by Goepp Circle, Woodruff St., Park Pl., andCarson St., Bethlehem |
|---|---|
| County | Northampton County |
| Listed | April 21, 1988 |
| Reference number | 88000449 |
| Resource type | District |
| Period of significance | 1917-1920 |
| Architect / builder | Wood and Hawthorne (developers, Pittsburgh); Dodson Realty of Bethlehem (marketing) |
| Architectural style | Colonial Revival |
| Criteria |
|
| Areas of significance | Architecture |
| Level of significance | Local |
| Status (as stated in the nomination) | Roughly 60 per cent of original dormers, porches, windows and surfaces remain; many houses have been altered with aluminum siding, enclosed porches and replaced roofs. |
| Acreage | 14.9 |
| Within district | Lehigh Canal; Allentown to Hopeville Section |
| Coordinates | 40.62475, -75.36532 (NPS GIS) |
What listing means for this property
This is a historic district. Buildings within its boundary are either contributing (they add to the district's significance) or non-contributing. Owners of contributing income-producing buildings can claim the 20% federal rehabilitation tax credit; homeowners should look at state credits. National Register districts impose no design review by themselves; a local historic district ordinance, if one exists, does (the difference explained).
General information, not legal or tax advice. Rules change; confirm with your State Historic Preservation Office or a qualified adviser.
Sources and further reading
- National Park Service, National Register of Historic Places database (snapshot May 2026), reference 88000449.
- Nomination form (PDF, National Archives) — catalog entry
- Wikipedia article (used for cross-checking only; text not reproduced here)
- Wikidata Q5366987
- This listing as JSON
Last updated October 2026. Found an error? See the editorial policy for how to report it.