Narbrook Park Historic District
Also known as: Narberth Garden

Why it's listed
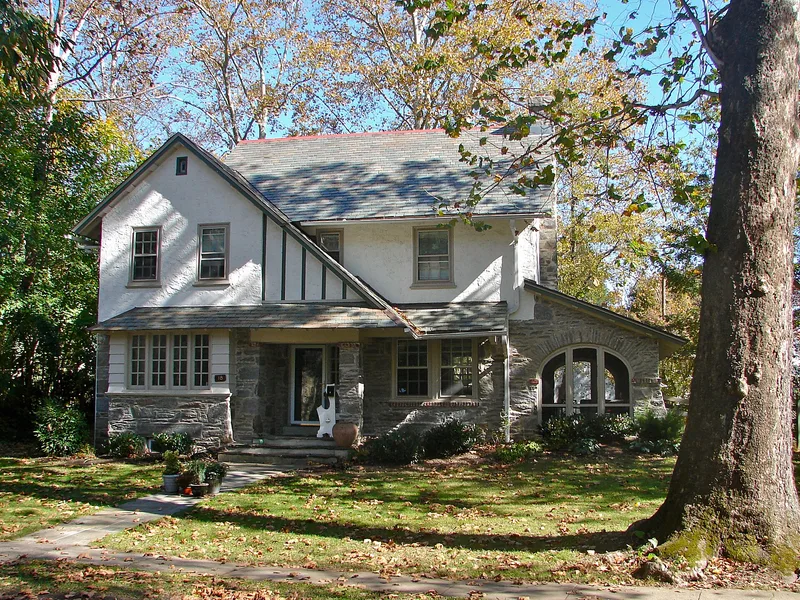
Narbrook Park is a planned residential district of 35 detached houses, 16 garages and about five and a half acres of preserved open space in Narberth Borough, a suburb about six miles from Philadelphia's city hall. Its planning began in early 1914, when a civic association was formed to build a Garden City project financed by the sale of building lots. Landscape architect Robert Anderson Pope laid out the 14-acre tract in 1915, and the district was developed until 1938. Houses are mostly Arts and Crafts and Dutch Colonial Revival in style, with rear service lanes for garages. The layout set garages apart on separate lanes, an early accommodation of the automobile in a suburban neighborhood. The district is regarded as an early American application of Ebenezer Howard's Garden City ideas, blended with Arts and Crafts design, and it reflects the early convergence of city planning and landscape design in this country.
Significance in brief: The nomination argues the district is one of the nation's earliest planned residential communities to reflect the transition from Garden City ideals to modern town planning. It is cited for community planning and development, for its Arts and Crafts and Garden City architecture and landscape design, and for the first middle-class auto-centered neighborhood in the region's suburbs. It is also believed to be Pennsylvania's first conservation subdivision.
Machine-generated summary. This summary was generated by a language model from the official nomination document and has not been reviewed line by line by an editor. It may contain errors. Check the source document before relying on any detail. Source: nomination document (PDF) · National Archives catalog entry. NRHP reference 03001122, listed November 7, 2003. Summary generated October 2026 (model claude-haiku-5-5, prompt v1.1-2026-10-29, confidence high).
Key facts
| Address | Narbrook Rd. and Windsor Ave., Narberth |
|---|---|
| County | Montgomery County |
| Listed | November 7, 2003 |
| Reference number | 03001122 |
| Resource type | District |
| Period of significance | 1915-1938 |
| Architect / builder | Robert Anderson Pope (landscape architect); Victor Darwin Abel and Boyd (supervising architect); A.C. Shand Jr. (engineer) |
| Architectural style | Arts and Crafts, Colonial Revival |
| Criteria |
|
| Areas of significance | Community Planning and Development, Architecture, Landscape Architecture |
| Level of significance | State |
| Status (as stated in the nomination) | Houses retain their original domestic function; the meadow has served residents as a picnic and recreation area since 1938. |
| Acreage | 14 |
| Coordinates | 40.00711, -75.26629 (NPS GIS) |
What listing means for this property
This is a historic district. Buildings within its boundary are either contributing (they add to the district's significance) or non-contributing. Owners of contributing income-producing buildings can claim the 20% federal rehabilitation tax credit; homeowners should look at state credits. National Register districts impose no design review by themselves; a local historic district ordinance, if one exists, does (the difference explained).
General information, not legal or tax advice. Rules change; confirm with your State Historic Preservation Office or a qualified adviser.
Sources and further reading
- National Park Service, National Register of Historic Places database (snapshot May 2026), reference 03001122.
- Nomination form (PDF, National Archives) — catalog entry
- Wikipedia article (used for cross-checking only; text not reproduced here)
- Wikidata Q6965602
- This listing as JSON
Last updated October 2026. Found an error? See the editorial policy for how to report it.