Merion Friends Meeting House

Why it's listed
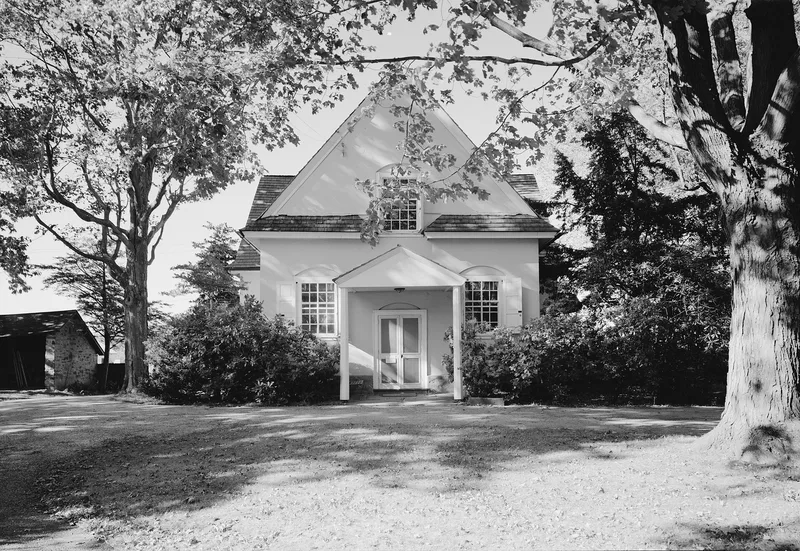
Merion Friends Meeting House is a one-and-a-half story stone building in Merion Station, Pennsylvania, begun as early as 1695 and completed by 1714. Its walls are rough-cut Wissahickon schist, and its T-shaped plan is unusual among Quaker meeting houses. The south front section was built first and used for worship and business while the larger north section was under construction. Its roof is supported by curved, bent principal rafters, a variant of the medieval cruck, which the nomination links to Welsh building traditions. The community that built it were Welsh Quakers who settled the Merion area in 1682 under William Penn's proprietorship. The building is considered a survivor of both early Quaker history and Welsh emigration, and an early link in the development of the American Friends meeting house form. Members who served on the 1702-04 building committee included Griffith John, Edward Jones and Robert Jones.
Significance in brief: The nomination argues the building is a rare survivor of both Quaker history and Welsh-inspired vernacular architecture, associated with the Welsh Quaker community that settled the Merion area in 1682. Its unusual T-shaped plan and bent-rafter framing are presented as evidence of Welsh building traditions, and it is described as an early point of departure in the evolution of the American Friends meeting house.
Machine-generated summary. This summary was generated by a language model from the official nomination document and has not been reviewed line by line by an editor. It may contain errors. Check the source document before relying on any detail. Source: nomination document (PDF) · National Archives catalog entry. NRHP reference 98001194, listed August 5, 1998. Summary generated October 2026 (model claude-haiku-5-5, prompt v1.1-2026-10-29, confidence high).
Key facts
| Address | 615 Montgomery Ave., Merion Station |
|---|---|
| County | Montgomery County |
| Listed | August 5, 1998 |
| Reference number | 98001194 |
| Resource type | Building |
| Period of significance | 1682 to ca. 1730 |
| Architectural style | 17th and early 18th century: Welsh/American Vernacular |
| Criteria |
|
| Areas of significance | European, Religion, Architecture |
| Level of significance | National |
| National Historic Landmark | Yes, designated August 5, 1998 |
| Acreage | 3.8 |
| Coordinates | 40.00924, -75.25290 (NPS GIS) |
What listing means for this property
Religious properties are listed for their architectural or historical significance, not their religious use. Listing is honorary and does not restrict the congregation's use of the building. The federal rehabilitation credit is generally unavailable unless part of the building is income-producing; some state programmes and preservation grants do cover religious buildings. Federal funding or permits trigger Section 106 review.
General information, not legal or tax advice. Rules change; confirm with your State Historic Preservation Office or a qualified adviser.
Sources and further reading
- National Park Service, National Register of Historic Places database (snapshot May 2026), reference 98001194.
- Nomination form (PDF, National Archives) — catalog entry
- Wikipedia article (used for cross-checking only; text not reproduced here)
- Wikidata Q6819488
- This listing as JSON
Last updated October 2026. Found an error? See the editorial policy for how to report it.