Wynnestay

Why it's listed
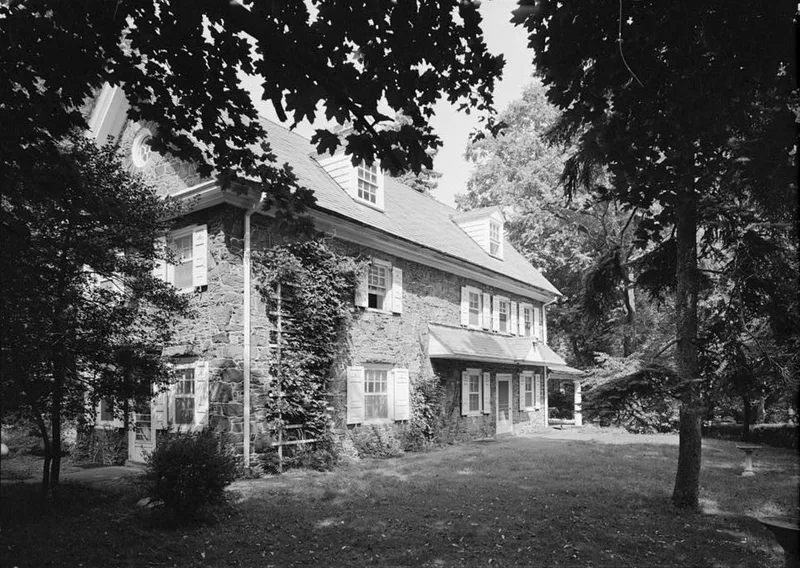
Built in stone in 1690 and 1700 as a Quaker farmhouse on the Welsh Tract, Wynnestay was remodeled and extended in 1904 by the Philadelphia architect Walter Smedley. He joined the older stone sections with a six-bay north wing, added dormers, windows and doors, and finished the whole house in Colonial Revival detail, using Wissahickon schist from the farmstead's demolished barn. A stone carriage house with coachman's quarters dates from the same year, and an earlier stuccoed spring house stands near the eastern property line. The property is significant as a high-style example of Colonial Revival rehabilitation from the first decade of the twentieth century. It was also a showcase for Wynnefield, a railroad suburb developed by Smedley and his cousin, and it is tied to the Wynne family who owned the land from the early eighteenth century.
Significance in brief: The nomination argues the property embodies the distinctive characteristics of early twentieth-century Colonial Revival architecture, through Walter Smedley's 1904 rehabilitation of the 1690 and 1700 farmhouse sections and the addition of a large new wing. It also notes that the property became a showcase for the Wynnefield development fostered by Smedley's company.
Machine-generated summary. This summary was generated by a language model from the official nomination document and has not been reviewed line by line by an editor. It may contain errors. Check the source document before relying on any detail. Source: nomination document (PDF) · National Archives catalog entry. NRHP reference 08001270, listed December 30, 2008. Summary generated October 2026 (model claude-haiku-5-5, prompt v1.1-2026-10-29, confidence high).
Key facts
| Address | 5125 Woodbine Ave., Philadelphia |
|---|---|
| County | Philadelphia |
| Listed | December 30, 2008 |
| Reference number | 08001270 |
| Resource type | Building |
| Period of significance | 1904 |
| Architect / builder | Smedley, Walter |
| Architectural style | Colonial Revival |
| Criteria |
|
| Areas of significance | Architecture |
| Level of significance | Local |
| Status (as stated in the nomination) | Described as essentially unaltered after more than one hundred years of residential use, with later changes in the 1980s, 1990s and 2000. |
| Acreage | 0.9 |
| Within district | Fairmount Park |
| Coordinates | 39.99611, -75.23018 (NPS GIS) |
What listing means for this property
National Register listing is honorary: it recognises significance and does not restrict what a private owner may do without federal money or permits. It unlocks the 20% federal rehabilitation tax credit for income-producing buildings, state credits in many states, and Section 106 review when federal agencies are involved. See what listing means in practice.
General information, not legal or tax advice. Rules change; confirm with your State Historic Preservation Office or a qualified adviser.
Sources and further reading
- National Park Service, National Register of Historic Places database (snapshot May 2026), reference 08001270.
- Nomination form (PDF, National Archives) — catalog entry
- Wikipedia article (used for cross-checking only; text not reproduced here)
- Wikidata Q16903776
- This listing as JSON
Last updated October 2026. Found an error? See the editorial policy for how to report it.