Keswick Theatre

Why it's listed
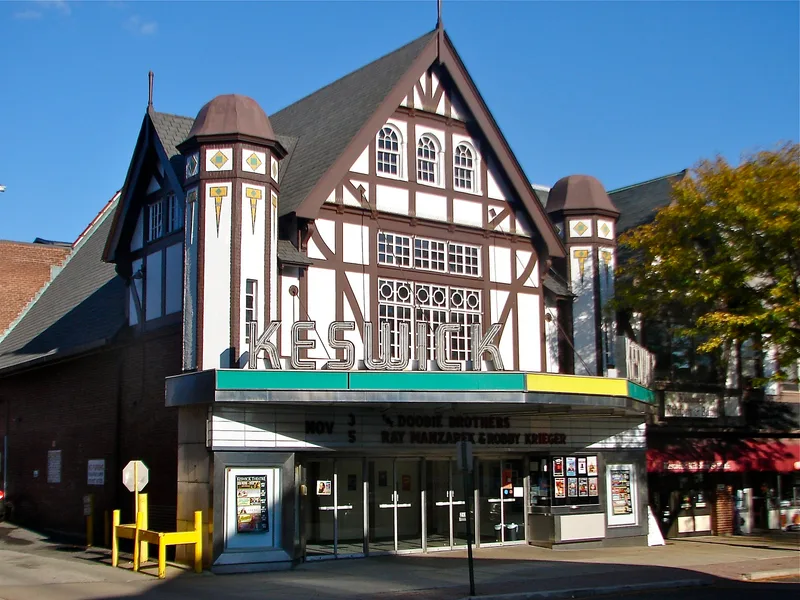
Built in 1928 in Glenside, Pennsylvania, the Keswick Theatre is a three-story concrete building with brick walls under stucco, a slate roof, and two octagonal towers flanking its entrance. Its interior is finished in the Adam style, with plaster pilasters, marble stairs, and a marble-framed mirror in the foyer, and the auditorium seats 1,576. Designed by Horace Trumbauer, it was built at a cost of $500,000 as a vaudeville and movie house. The nomination describes it as one of the last surviving theaters of its era in the Philadelphia area. Edwin N. Johnson, its first owner and the developer of Greater Glenside, used it as the centerpiece of a plan to make the district a cultural and commercial hub. The theater hosted charity benefits from its opening onward, and in 1970 it held Sunday masses during construction of a nearby church. Performers included the Marx Brothers and Mae West.
Significance in brief: The nomination argues the theater is a late and excellent example of the Adam style applied to theater architecture, and that it is the only theater designed by architect Horace Trumbauer. It also cites the theater's role as a neighborhood gathering place and charitable venue in Glenside, and its use for both legitimate stage shows and films.
Machine-generated summary. This summary was generated by a language model from the official nomination document and has not been reviewed line by line by an editor. It may contain errors. Check the source document before relying on any detail. Source: nomination document (PDF) · National Archives catalog entry. NRHP reference 83002263, listed June 30, 1983. Summary generated October 2026 (model claude-haiku-5-5, prompt v1.1-2026-10-29, confidence medium).
Key facts
| Address | 291 Keswick Ave., Glenside |
|---|---|
| County | Montgomery County |
| Listed | June 30, 1983 |
| Reference number | 83002263 |
| Resource type | Building |
| Period of significance | 1900-1928 |
| Architect / builder | Horace Trumbauer (architect); The Turner Construction Co. (builder) |
| Architectural style | Adam style (interior); Tudor style (exterior) |
| Areas of significance | Commerce, Architecture, Social History, Performing Arts |
| Level of significance | Local |
| Status (as stated in the nomination) | The exterior is described as intact and in excellent condition; the interior was modernized in the early 1950s with new paneling and a suspended ceiling. |
| Acreage | 0.6 |
| Coordinates | 40.10663, -75.14699 (NPS GIS) |
What listing means for this property
For an income-producing building, listing (individually or as a contributing building in a district) is the gateway to the 20% federal rehabilitation tax credit on qualified rehabilitation costs, often stackable with state credits. Work claiming the credit must follow the Secretary of the Interior's Standards and be approved in advance.
Listing does not restrict a private owner acting without federal money or permits; where federal funding or licensing is involved, Section 106 review applies.
General information, not legal or tax advice. Rules change; confirm with your State Historic Preservation Office or a qualified adviser.
Sources and further reading
- National Park Service, National Register of Historic Places database (snapshot May 2026), reference 83002263.
- Nomination form (PDF, National Archives) — catalog entry
- Wikipedia article (used for cross-checking only; text not reproduced here)
- Wikidata Q15235806
- This listing as JSON
Last updated October 2026. Found an error? See the editorial policy for how to report it.