Milmoral
Also known as: Fetterolf--Eagleson--Nissen House

Why it's listed
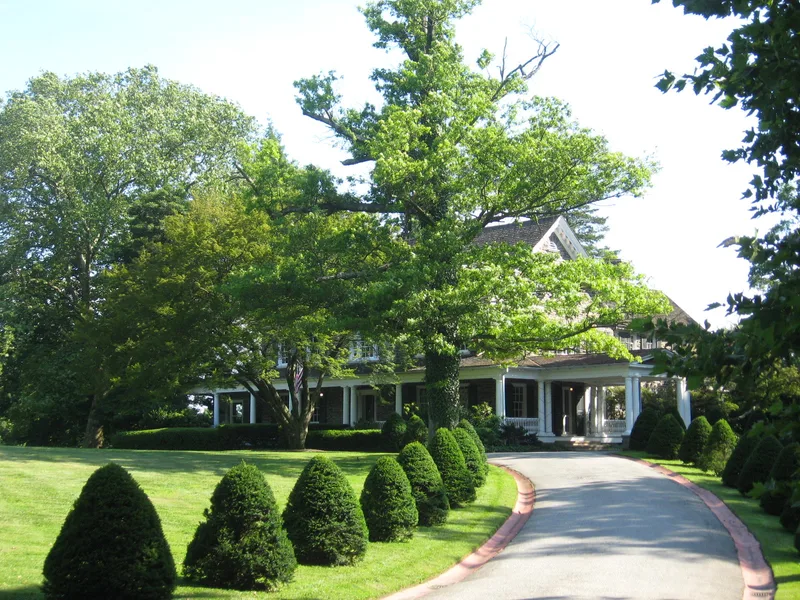
Milmoral is a Colonial Revival estate in Wyncote, Cheltenham Township, on a 6.08-acre parcel off Church Road. Its two-and-one-half story house was built in 1905-1906 for Horace G. Fetterolf, a Germantown rug manufacturer, and enlarged in 1912 with a porte-cochere and sun room. The house is faced in coursed Wissahickon schist with a Palladian window and a pedimented gable at the north front, and its interior includes Colonial Revival woodwork, marble mantels, and a formal stair. A stable/carriage house of the same period stands near the southeast corner of the grounds. The house is regarded as the most elaborate Colonial Revival estate in the village. Its design follows the Pennsylvania type of Colonial Revival farmhouse, which drew on local stone and vernacular farm buildings and gained wide attention in Philadelphia-area architecture of the early twentieth century. The architect is believed to be Edwin Henry Fetterolf, a Philadelphia practitioner.
Significance in brief: The nomination argues the property embodies the distinctive characteristics of a Pennsylvania type of Colonial Revival house, with its landscaping and outbuildings. It is described as the most elaborate Colonial Revival estate in Wyncote. Its stone walls, Palladian windows, and interior woodwork are cited as representative of that type.
Machine-generated summary. This summary was generated by a language model from the official nomination document and has not been reviewed line by line by an editor. It may contain errors. Check the source document before relying on any detail. Source: nomination document (PDF) · National Archives catalog entry. NRHP reference 02001746, listed January 31, 2003. Summary generated October 2026 (model claude-haiku-5-5, prompt v1.1-2026-10-29, confidence medium).
Key facts
| Address | 1150 Church Rd., Wyncote, Cheltenham |
|---|---|
| County | Montgomery County |
| Listed | January 31, 2003 |
| Reference number | 02001746 |
| Resource type | Building |
| Period of significance | 1905-1940 |
| Architect / builder | Edwin H. Fetterolf (architect) |
| Architectural style | Colonial Revival |
| Criteria |
|
| Areas of significance | Architecture |
| Level of significance | Local |
| Status (as stated in the nomination) | Deteriorated greenhouse; the house and carriage house retain integrity of location, design, setting, materials, workmanship, feeling, and association. |
| Acreage | 6.1 |
| Coordinates | 40.08408, -75.14596 (NPS GIS) |
What listing means for this property
National Register listing is honorary: it recognises significance and does not restrict what a private owner may do without federal money or permits. It unlocks the 20% federal rehabilitation tax credit for income-producing buildings, state credits in many states, and Section 106 review when federal agencies are involved. See what listing means in practice.
General information, not legal or tax advice. Rules change; confirm with your State Historic Preservation Office or a qualified adviser.
Sources and further reading
- National Park Service, National Register of Historic Places database (snapshot May 2026), reference 02001746.
- Nomination form (PDF, National Archives) — catalog entry
- Wikipedia article (used for cross-checking only; text not reproduced here)
- Wikidata Q6860182
- This listing as JSON
Last updated October 2026. Found an error? See the editorial policy for how to report it.