St. Paul's Episcopal Church

Why it's listed
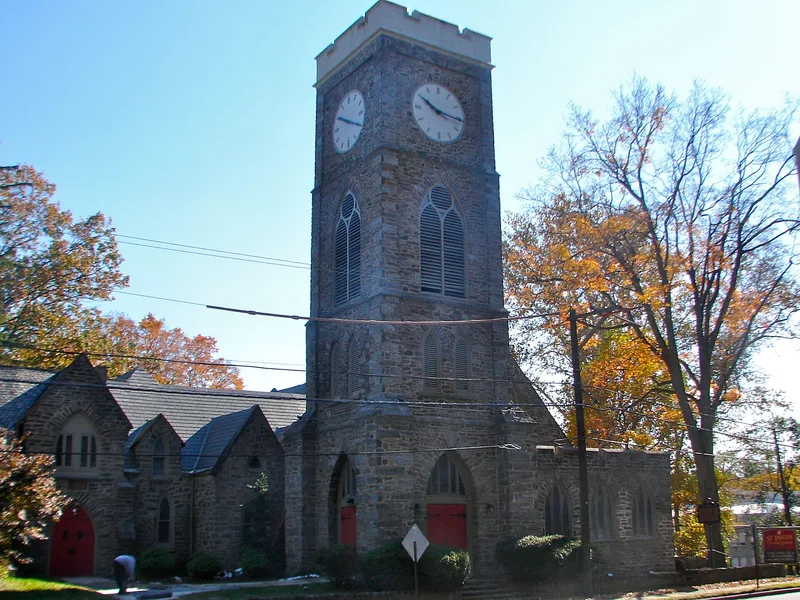
Set on Old York Road in Elkins Park, St. Paul's Episcopal Church is a Gothic-style church of local gray stone with a slate roof, consecrated in 1861. Banker Jay Cooke, who financed Union government bonds during the Civil War, began a Bible class in his home in 1858 and founded the church. It was doubled in size in 1868 and gained a tower in 1870, and a transept was added in 1883. Architect Horace Trumbauer worked on the building six times between 1897 and 1924, including the 1912 remodeling that P.A.B. Widener commissioned in memory of his son and grandson lost on the Titanic. Interior features include a hammerbeam ceiling, Tiffany Studios stained glass, and a carved stone altar. The grounds hold Cooke's marble mausoleum, a cemetery laid out in 1879, a rectory built in 1868, and the 1906 Jay Cooke Memorial auditorium. The church is significant for its association with Cooke and the wealthy families of Elkins Park, and for its architecture.
Significance in brief: The church was founded through the efforts of banker Jay Cooke, whose wartime bond sales are described in the nomination. Its present appearance is largely the work of architect Horace Trumbauer, who altered and added to it several times, and it contains stained glass from Tiffany Studios given by wealthy parishioners. The nomination presents it as one of the loveliest English-style country churches in America.
Machine-generated summary. This summary was generated by a language model from the official nomination document and has not been reviewed line by line by an editor. It may contain errors. Check the source document before relying on any detail. Source: nomination document (PDF) · National Archives catalog entry. NRHP reference 82003800, listed April 22, 1982. Summary generated October 2026 (model claude-haiku-5-5, prompt v1.1-2026-10-29, confidence medium).
Key facts
| Address | Old York and Ashbourne Rds., Elkins Park |
|---|---|
| County | Montgomery County |
| Listed | April 22, 1982 |
| Reference number | 82003800 |
| Resource type | Building |
| Period of significance | 1800-1899 |
| Architect / builder | Horace Trumbauer (architect) |
| Architectural style | Gothic |
| Areas of significance | Economics, Architecture |
| Level of significance | Local |
| Status (as stated in the nomination) | Original site retained; the document marks the building as altered. |
| Acreage | 3.5 |
| Coordinates | 40.07133, -75.13272 (NPS GIS) |
What listing means for this property
Religious properties are listed for their architectural or historical significance, not their religious use. Listing is honorary and does not restrict the congregation's use of the building. The federal rehabilitation credit is generally unavailable unless part of the building is income-producing; some state programmes and preservation grants do cover religious buildings. Federal funding or permits trigger Section 106 review.
General information, not legal or tax advice. Rules change; confirm with your State Historic Preservation Office or a qualified adviser.
Sources and further reading
- National Park Service, National Register of Historic Places database (snapshot May 2026), reference 82003800.
- Nomination form (PDF, National Archives) — catalog entry
- Wikipedia article (used for cross-checking only; text not reproduced here)
- Wikidata Q7591100
- This listing as JSON
Last updated October 2026. Found an error? See the editorial policy for how to report it.