Elkins Railroad Station, Philadelphia and Reading Railroad
Also known as: Elkins Park Station; Ashbourne Station

Why it's listed
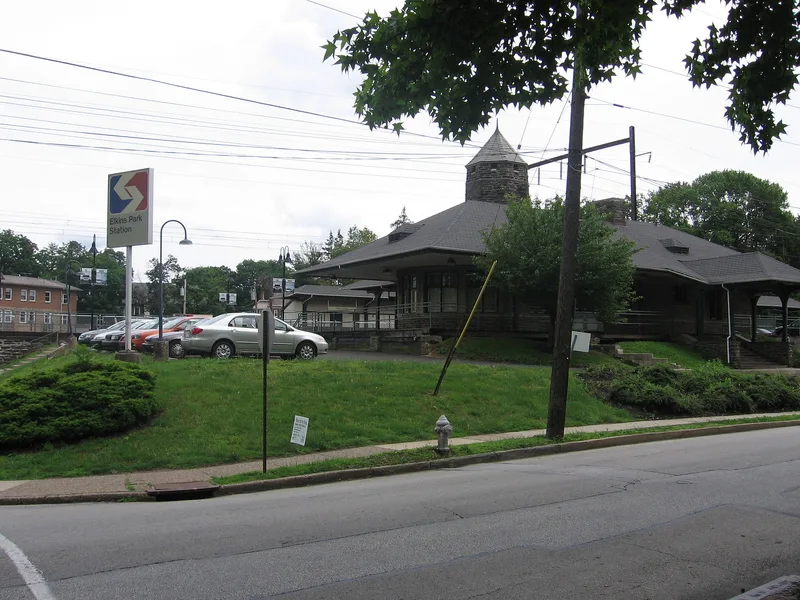
Built in 1898 on the Philadelphia and Reading Railroad line in the Ogontz Park suburb north of Philadelphia, the station was designed by the firm Cope and Stewardson. It stands on a raised man-made hill and is built of local grey schist with dressed limestone trim, the same materials used in the surrounding mansions. A broad, shallow slate roof extends over a sheltered walkway around the building, and a stone tower rises above an octagonal station master's bay. The interior main waiting room has a great fireplace, dark wainscot, and an open trussed ceiling. William Elkins, the suburb's chief developer, offered to build the station to attract the railroad to his project. The building is valued for its architecture and for its connection to Elkins's development. It remains in continuous use, although the main waiting room has since been converted into an office.
Significance in brief: The nomination argues the station is significant as a work of Cope and Stewardson, a leading late nineteenth-century Philadelphia firm, and as the centerpiece of the suburban development of Ogontz Park, later Elkins Park. It also holds significance as a gift from developer William Elkins, who offered it to the railroad to serve his project. Its design, with a broad low roof and schist and limestone construction, is presented as an early and unusual example of the suburban station type.
Machine-generated summary. This summary was generated by a language model from the official nomination document and has not been reviewed line by line by an editor. It may contain errors. Check the source document before relying on any detail. Source: nomination document (PDF) · National Archives catalog entry. NRHP reference 90001609, listed October 25, 1990. Summary generated October 2026 (model claude-haiku-5-5, prompt v1.1-2026-10-29, confidence high).
Key facts
| Address | Jct. of Spring and Park Aves., Cheltenham Township, Elkins Park |
|---|---|
| County | Montgomery County |
| Listed | October 25, 1990 |
| Reference number | 90001609 |
| Resource type | Building |
| Period of significance | 1898-1940 |
| Architect / builder | Cope, Stewardson, and Company (architects) |
| Architectural style | Queen Anne |
| Criteria |
|
| Areas of significance | Transportation, Architecture |
| Level of significance | Local |
| Status (as stated in the nomination) | Continues in use as a station; the main waiting room has been converted to an office, and the Ladies' Waiting room now serves as the station waiting room. |
| Acreage | 0.5 |
| Coordinates | 40.07115, -75.12791 (NPS GIS) |
What listing means for this property
For an income-producing building, listing (individually or as a contributing building in a district) is the gateway to the 20% federal rehabilitation tax credit on qualified rehabilitation costs, often stackable with state credits. Work claiming the credit must follow the Secretary of the Interior's Standards and be approved in advance.
Listing does not restrict a private owner acting without federal money or permits; where federal funding or licensing is involved, Section 106 review applies.
General information, not legal or tax advice. Rules change; confirm with your State Historic Preservation Office or a qualified adviser.
Sources and further reading
- National Park Service, National Register of Historic Places database (snapshot May 2026), reference 90001609.
- Nomination form (PDF, National Archives) — catalog entry
- Wikipedia article (used for cross-checking only; text not reproduced here)
- Wikidata Q5364335
- This listing as JSON
Last updated October 2026. Found an error? See the editorial policy for how to report it.