Glendside Memorial Hall

Why it's listed
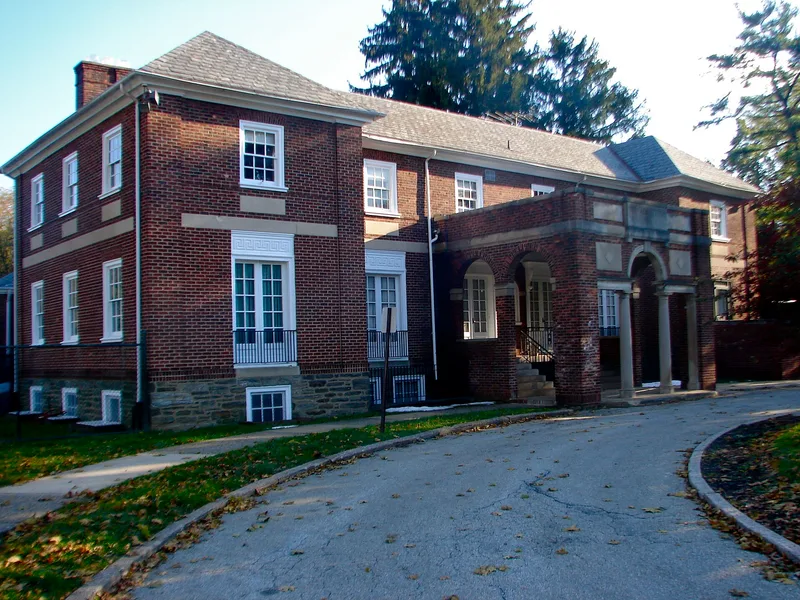
Built in 1926 in Glenside, Cheltenham Township, the two-and-a-half story brick hall has a slate hip roof, limestone trim and a T-shaped plan with a large assembly hall in the rear wing. Its north front features a Palladian-style portico with Doric columns and a limestone inscription reading Glenside Memorial Hall. Philadelphia architects Frank Seeburger and Charles Folk Rabenold designed it, and contractor Alfred Zellfelder built it. The building was funded through a campaign led by the Glenside War Memorial Association, which bought land in 1920 and 1922 and later leased a corner of the park to the association. It was dedicated to World War I veterans in 1927 and rededicated in 1944 to veterans of all U.S. wars. The Glenside Library used it briefly in 1928. The hall's assembly room held up to 500 people, and its Colonial Revival interior includes a stage, balcony and original chandeliers.
Significance in brief: The nomination argues the building is locally significant under Criterion C as a good example of Colonial Revival institutional architecture. It is presented as a representative public building of the 1920s, with its brick and limestone detailing, symmetrical plan and large assembly hall. Its community and veterans' purposes are part of the reasons it is regarded as important.
Machine-generated summary. This summary was generated by a language model from the official nomination document and has not been reviewed line by line by an editor. It may contain errors. Check the source document before relying on any detail. Source: nomination document (PDF) · National Archives catalog entry. NRHP reference 04000438, listed May 12, 2004. Summary generated October 2026 (model claude-haiku-5-5, prompt v1.1-2026-10-29, confidence medium).
Key facts
| Address | 185 Keswick Ave., Cheltenham |
|---|---|
| County | Montgomery County |
| Listed | May 12, 2004 |
| Reference number | 04000438 |
| Resource type | Building |
| Period of significance | 1926 |
| Architect / builder | Seeburger, Frank; Rabenold, Charles Folk (architects); Zellfelder, Alfred (builder) |
| Architectural style | Colonial Revival |
| Criteria |
|
| Areas of significance | Architecture |
| Level of significance | Local |
| Status (as stated in the nomination) | The building remains an active community hall hosting public and private events, with only minor exterior and interior alterations since construction. |
| Acreage | 0.9 |
| Coordinates | 40.09760, -75.15289 (NPS GIS) |
What listing means for this property
For a publicly owned building or structure, listing mainly matters when federal funds, permits or licences are involved: projects then go through Section 106 review so effects on the property are considered. Listing also strengthens applications for preservation grants and, for leased income-producing uses, can enable the federal rehabilitation tax credit.
General information, not legal or tax advice. Rules change; confirm with your State Historic Preservation Office or a qualified adviser.
Sources and further reading
- National Park Service, National Register of Historic Places database (snapshot May 2026), reference 04000438.
- Nomination form (PDF, National Archives) — catalog entry
- Wikipedia article (used for cross-checking only; text not reproduced here)
- Wikidata Q5569342
- This listing as JSON
Last updated October 2026. Found an error? See the editorial policy for how to report it.