Grey Towers
Also known as: William Welsh Harrison House; Beaver College

Why it's listed
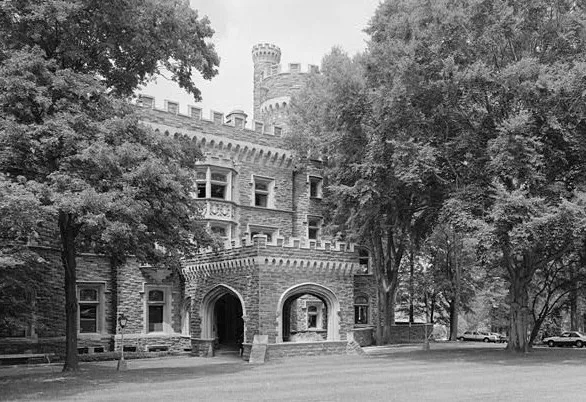
Built of grey Chestnut Hill stone with six towers and crenellated walls, Grey Towers is a castle-style mansion in Glenside, Montgomery County, Pennsylvania, designed by Horace Trumbauer in 1893 for William Welsh Harrison, a partner in the sugar refining firm Harrison, Havemeyer and Company. The building has 41 rooms over three stories and draws on 12th century Alnwick Castle in England. Its main hall rises three stories to a coffered, barrel-vaulted ceiling inspired by French Renaissance design, and its interior woodwork is handcarved mahogany. Tapestries by the Baumgarten firm hang in several rooms, and the library carries the carved date 1897. The property is significant because it is regarded as an outstanding American castle and because it marks the start of Trumbauer's career with large residences. In 1929 Beaver College bought the estate, and it has served as the college's campus since 1962.
Significance in brief: The nomination argues that Grey Towers is a landmark in the career of architect Horace Trumbauer and an outstanding American example of a castle in the eclectic style. It is also presented as an expression of the social aspirations of wealthy late nineteenth-century families, and its interiors feature fine handcarved woodwork, French Renaissance detailing and tapestries.
Machine-generated summary. This summary was generated by a language model from the official nomination document and has not been reviewed line by line by an editor. It may contain errors. Check the source document before relying on any detail. Source: nomination document (PDF) · National Archives catalog entry. NRHP reference 80003578, listed February 14, 1980. Summary generated October 2026 (model claude-haiku-5-5, prompt v1.1-2026-10-29, confidence high).
Key facts
| Address | Easton Rd. and Limekiln Pike, Glenside |
|---|---|
| County | Montgomery County |
| Listed | February 14, 1980 |
| Reference number | 80003578 |
| Resource type | Building |
| Period of significance | 1800-1899 |
| Architect / builder | Horace Trumbauer (architect) |
| Architectural style | Eclectic; medieval English castle with French Renaissance interior elements |
| Criteria |
|
| Areas of significance | Architecture |
| Level of significance | National |
| National Historic Landmark | Yes, designated February 4, 1985 |
| Status (as stated in the nomination) | Altered for use as a college campus; the solarium and greenhouses have been demolished and the interior rooms have been adapted for offices and dormitories. |
| Acreage | 2.8 |
| Coordinates | 40.09041, -75.16448 (NPS GIS) |
What listing means for this property
National Register listing is honorary: it recognises significance and does not restrict what a private owner may do without federal money or permits. It unlocks the 20% federal rehabilitation tax credit for income-producing buildings, state credits in many states, and Section 106 review when federal agencies are involved. See what listing means in practice.
General information, not legal or tax advice. Rules change; confirm with your State Historic Preservation Office or a qualified adviser.
Sources and further reading
- National Park Service, National Register of Historic Places database (snapshot May 2026), reference 80003578.
- Nomination form (PDF, National Archives) — catalog entry
- Wikipedia article (used for cross-checking only; text not reproduced here)
- Wikidata Q5608256
- This listing as JSON
Last updated October 2026. Found an error? See the editorial policy for how to report it.