Bradford Old City Hall

Why it's listed
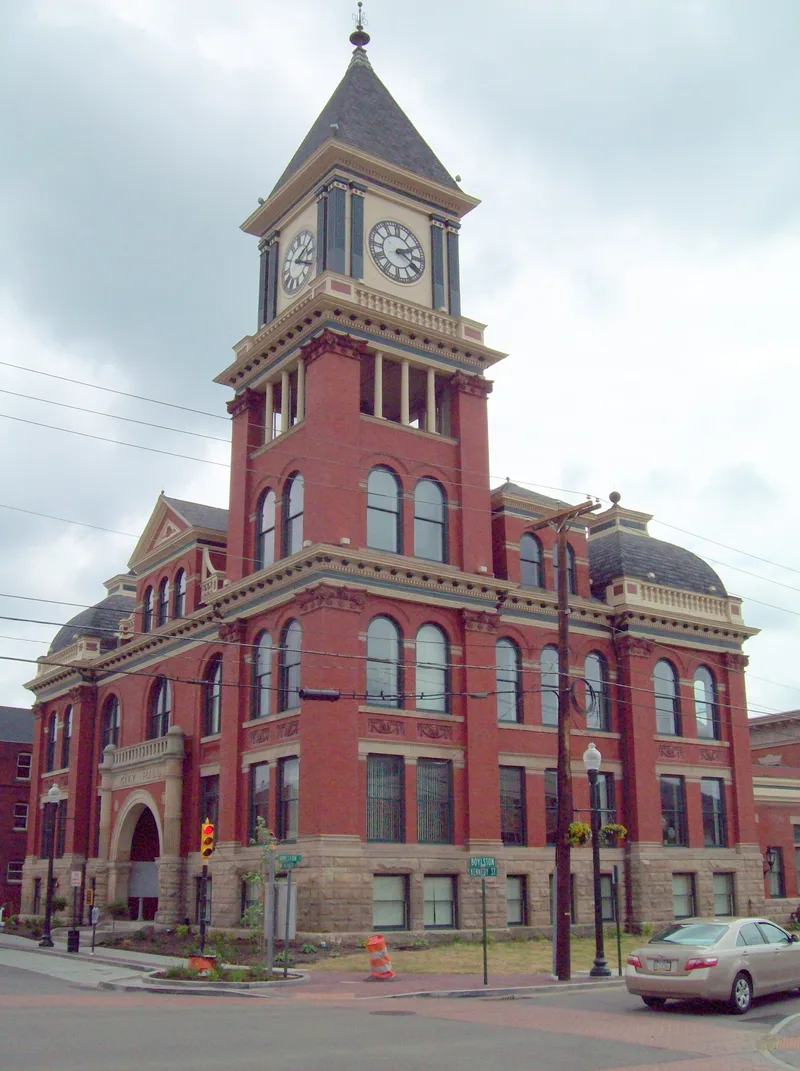
Built in 1897, Bradford City Hall is a four-story municipal building of pressed brick with a rusticated stone first floor, set in Bradford, McKean County, Pennsylvania. Its most prominent feature is a square tower rising over 100 feet, topped by a pyramidal roof and an open belfry that displays a four-dial Seth Thomas clock, dated c. 1910. The main entrance sits beneath a brick pedimented gable and is framed by fluted stone columns and a low balcony. Ionic pilasters, round-headed windows, relief brick work, dentils and modillions decorate the facades. The building combines several architectural styles in one public edifice, a combination the nomination regards as unusually elaborate for a small-town municipal building. It is significant as an example of late Victorian eclecticism in the Northern Tier of Pennsylvania, where the nomination says such civic buildings are uncommon.
Significance in brief: The nomination argues the building represents late Victorian eclecticism in a predominantly rural county, combining a number of architectural styles in a large public building. It is regarded as an unusually elaborate small-town municipal building for the Northern Tier of Pennsylvania. The form also notes that the building was threatened with demolition during a Housing and Urban Development project.
Machine-generated summary. This summary was generated by a language model from the official nomination document and has not been reviewed line by line by an editor. It may contain errors. Check the source document before relying on any detail. Source: nomination document (PDF) · National Archives catalog entry. NRHP reference 76002156, listed May 17, 1976. Summary generated October 2026 (model claude-haiku-5-5, prompt v1.1-2026-10-29, confidence medium).
Key facts
| Address | Kennedy and Boylston Sts., Bradford |
|---|---|
| County | McKean County |
| Listed | May 17, 1976 |
| Reference number | 76002156 |
| Resource type | Building |
| Period of significance | 1800-1899 |
| Architectural style | late Victorian Eclectic |
| Criteria |
|
| Areas of significance | Architecture |
| Level of significance | Local |
| Status (as stated in the nomination) | The nomination notes the building may be in danger of demolition due to a Housing and Urban Development project; it is described as deteriorated. |
| Acreage | 1 |
| Coordinates | 41.95674, -78.64703 (NPS GIS) |
What listing means for this property
For a publicly owned building or structure, listing mainly matters when federal funds, permits or licences are involved: projects then go through Section 106 review so effects on the property are considered. Listing also strengthens applications for preservation grants and, for leased income-producing uses, can enable the federal rehabilitation tax credit.
General information, not legal or tax advice. Rules change; confirm with your State Historic Preservation Office or a qualified adviser.
Sources and further reading
- National Park Service, National Register of Historic Places database (snapshot May 2026), reference 76002156.
- Nomination form (PDF, National Archives) — catalog entry
- Wikipedia article (used for cross-checking only; text not reproduced here)
- Wikidata Q4954729
- This listing as JSON
Last updated October 2026. Found an error? See the editorial policy for how to report it.