Bradford Downtown Historic District

Why it's listed
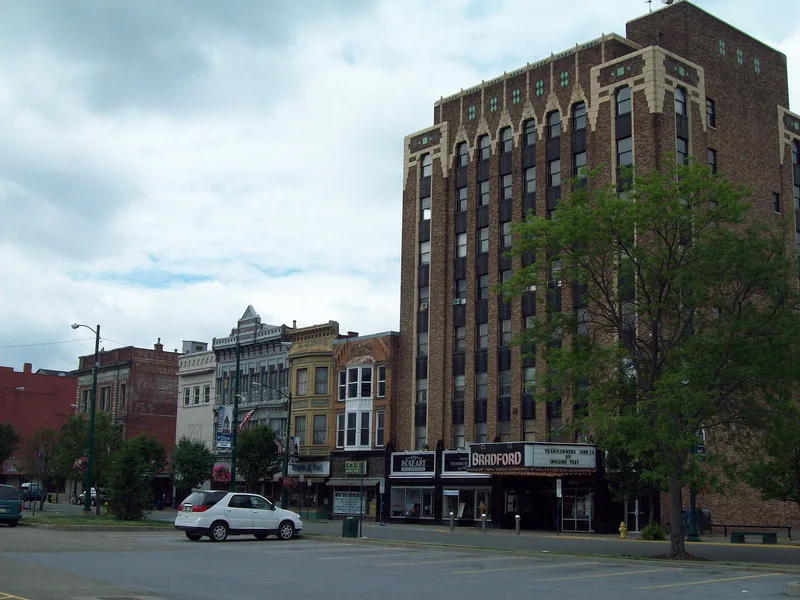
Bradford's downtown core, centred on Main Street, is a grid of commercial, institutional and residential buildings on roughly fifty-three acres, most built between 1880 and 1930 in brick, with pressed metal storefronts and art glass transoms. The district grew out of the oil boom that began in the 1870s, when the Bradford field became the leading producer in the American petroleum industry and the settlement was elevated to city status in 1879. Fires in 1878, 1880, 1896 and 1897 destroyed large sections of earlier wooden buildings, and local legislation later required masonry construction. The district contains a wide range of period styles, including Italianate, Romanesque Revival, Neo-Classical and Colonial Revival buildings, and an eight-story 1931 hotel. Its association with the oil trade and the architectural range of its buildings account for its listing.
Significance in brief: The district is significant under Criterion A for its association with commerce and industry, reflecting the commercial development of Bradford as a leading northwestern Pennsylvania oil community. It is significant under Criterion C for its locally distinctive examples of styles from the later nineteenth through mid-twentieth century, including Italianate, Gothic Revival, Neo-Classical Revival, Colonial Revival and Art Deco.
Machine-generated summary. This summary was generated by a language model from the official nomination document and has not been reviewed line by line by an editor. It may contain errors. Check the source document before relying on any detail. Source: nomination document (PDF) · National Archives catalog entry. NRHP reference 00001044, listed August 31, 2000. Summary generated October 2026 (model claude-haiku-5-5, prompt v1.1-2026-10-29, confidence high).
Key facts
| Address | Roughly bounded by Central Alley, Barbour St., Bushnell St., Howard Place, Davis St., and Boylston St., Bradford |
|---|---|
| County | McKean County |
| Listed | August 31, 2000 |
| Reference number | 00001044 |
| Resource type | District |
| Period of significance | c. 1870-1950 |
| Architect / builder | Curtis, Enoch; French, F. C.; Unruh, Edward N.; Hanley, William; Laurie & Smith; Mount, A. P. & Son; Merrick, Frederic; Tuna Manufacturing Company |
| Architectural style | Late Victorian/Italianate; Late Victorian/Romanesque Revival; Late 19th & 20th Century Revivals/Colonial Revival; Late 19th & 20th Century Revivals/Neo-Classical Revival; Modern Movement/Art Deco; Mid-19th Century/Gothic Revival; No Style |
| Criteria |
|
| Areas of significance | Architecture, Commerce, Industry |
| Level of significance | State, Local |
| Acreage | 53 |
| Coordinates | 41.95619, -78.65169 (NPS GIS) |
What listing means for this property
This is a historic district. Buildings within its boundary are either contributing (they add to the district's significance) or non-contributing. Owners of contributing income-producing buildings can claim the 20% federal rehabilitation tax credit; homeowners should look at state credits. National Register districts impose no design review by themselves; a local historic district ordinance, if one exists, does (the difference explained).
General information, not legal or tax advice. Rules change; confirm with your State Historic Preservation Office or a qualified adviser.
Sources and further reading
- National Park Service, National Register of Historic Places database (snapshot May 2026), reference 00001044.
- Nomination form (PDF, National Archives) — catalog entry
- Wikipedia article (used for cross-checking only; text not reproduced here)
- Wikidata Q4954657
- This listing as JSON
Last updated October 2026. Found an error? See the editorial policy for how to report it.