Martin Tower

Why it's listed
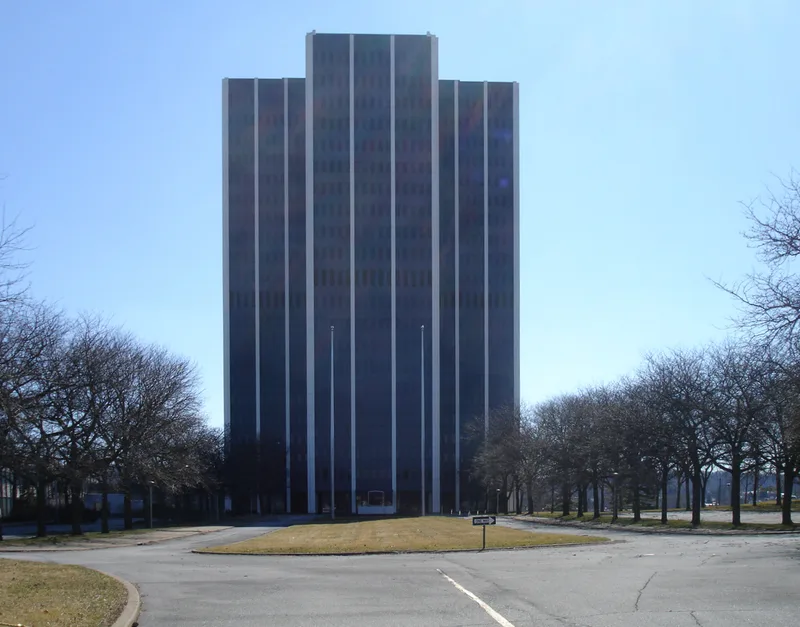
Martin Tower is a 332-foot, 21-story office skyscraper on a cruciform plan, built of steel frame with porcelainized steel plate wall panels and plate glass, on a landscaped lawn in Bethlehem. Bethlehem Steel Corporation completed it in 1972 as its headquarters, with a two-level garage beneath a grassed terrace. The top floor held executive offices, a boardroom, a theater and two commercial-grade kitchens, and the building repeats the company's I-beam logo throughout its interior. The nomination argues that the tower is significant for its association with the decline of the company, which had been among the largest steel makers in the country and the region's leading employer. The company's bankruptcy in 2001 cost over one hundred thousand jobs. The building is presented as a physical record of the management decisions made within it during the 1970s and 1980s.
Significance in brief: The nomination argues the building is associated with the decline of Bethlehem Steel, which led to its 2001 bankruptcy and the loss of large numbers of jobs in the Lehigh Valley. It presents the tower as a symbol of the corporate decisions made by the company's executive branch in the 1970s and 1980s. The nomination also places the company within the broader history of Pennsylvania's iron and steel industry.
Machine-generated summary. This summary was generated by a language model from the official nomination document and has not been reviewed line by line by an editor. It may contain errors. Check the source document before relying on any detail. Source: nomination document (PDF) · National Archives catalog entry. NRHP reference 10000401, listed June 28, 2010. Summary generated October 2026 (model claude-haiku-5-5, prompt v1.1-2026-10-29, confidence medium).
Key facts
| Address | 1170 8th Ave, Bethlehem |
|---|---|
| County | Lehigh County |
| Listed | June 28, 2010 |
| Reference number | 10000401 |
| Resource type | Building |
| Period of significance | 1969-1980 |
| Architect / builder | Haines Lundberg Waehler Architects (architect); George A. Fuller Construction Co. (builder) |
| Architectural style | International |
| Criteria |
|
| Areas of significance | Commerce |
| Level of significance | Local |
| Status (as stated in the nomination) | Headquarters of Bethlehem Steel from 1972 to 2001; the document states that virtually no alterations have been made since completion. |
| Acreage | 7 |
| Within district | Lehigh Canal; Allentown to Hopeville Section |
| Coordinates | 40.63162, -75.39524 (NPS GIS) |
What listing means for this property
National Register listing is honorary: it recognises significance and does not restrict what a private owner may do without federal money or permits. It unlocks the 20% federal rehabilitation tax credit for income-producing buildings, state credits in many states, and Section 106 review when federal agencies are involved. See what listing means in practice.
General information, not legal or tax advice. Rules change; confirm with your State Historic Preservation Office or a qualified adviser.
Sources and further reading
- National Park Service, National Register of Historic Places database (snapshot May 2026), reference 10000401.
- Nomination form (PDF, National Archives) — catalog entry
- Wikipedia article (used for cross-checking only; text not reproduced here)
- Wikidata Q6776755
- This listing as JSON
Last updated October 2026. Found an error? See the editorial policy for how to report it.