Cassese, Joseph, House

Why it's listed
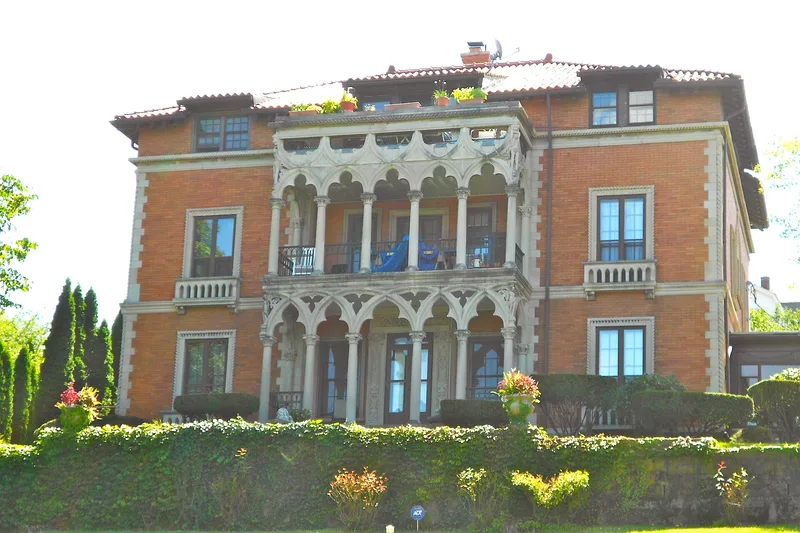
Built in 1911 in Scranton's Hill Section, this three-story house is finished in ochre brick over a frame structure, with a terra-cotta tile roof and a granite foundation. Its most distinctive feature is a two-tier limestone porch with arcades, tracery and small caryatid-like figures, which gives the house the look of a late medieval Venetian palazzo. Architect Lewis Hancock Jr. designed the house for Joseph Cassese, a shoemaker who built a business group in downtown Scranton offering banking, lodging, restaurant and steamship services to Italian immigrants. Frank Carlucci, whose firm was a major stonework company in northeastern Pennsylvania, served as general contractor and oversaw the carved stone. The interior retains its original public rooms, including a carved limestone library mantel. Cassese died in 1913, and the house was later divided into apartments and became the home of the Fiorani family, whose radio station WPTS was based in the region.
Significance in brief: The nomination argues the house is locally significant under Criterion B for its association with Joseph Cassese, a prominent Italian-American businessman who served Italian immigrants in Scranton, and under Criterion C as an exceptional example of Italian Renaissance revival design, with Venetian detailing unusual in the region. Its elaborate limestone carving and architect-designed plan are cited as distinctive.
Machine-generated summary. This summary was generated by a language model from the official nomination document and has not been reviewed line by line by an editor. It may contain errors. Check the source document before relying on any detail. Source: nomination document (PDF) · National Archives catalog entry. NRHP reference 97001258, listed October 24, 1997. Summary generated October 2026 (model claude-haiku-5-5, prompt v1.1-2026-10-29, confidence medium).
Key facts
| Address | 1000 Clay Ave., Scranton |
|---|---|
| County | Lackawanna County |
| Listed | October 24, 1997 |
| Reference number | 97001258 |
| Resource type | Building |
| Period of significance | 1911 |
| Architect / builder | Lewis Hancock Jr. (architect); Frank Carlucci (general contractor) |
| Architectural style | Italian Renaissance |
| Criteria |
|
| Areas of significance | Architecture, European |
| Level of significance | Local |
| Status (as stated in the nomination) | Converted to apartments between 1926 and 1933; the first floor is occupied by the owner's family and the upper floors are rented. |
| Acreage | 0.9 |
| Coordinates | 41.41313, -75.64622 (NPS GIS) |
What listing means for this property
National Register listing is honorary for a privately owned home: it does not by itself restrict what an owner may do with their own money, and it does not require public access. Restrictions come from local landmark or historic-district ordinances, which are separate (how they differ).
Owner-occupied houses are not eligible for the 20% federal rehabilitation tax credit, which applies to income-producing buildings, but many states offer credits for homeowners. Listing also opens the door to preservation easements and to buying a plaque. Start with what listing means for homeowners, renovating a listed house and selling one.
General information, not legal or tax advice. Rules change; confirm with your State Historic Preservation Office or a qualified adviser.
Sources and further reading
- National Park Service, National Register of Historic Places database (snapshot May 2026), reference 97001258.
- Nomination form (PDF, National Archives) — catalog entry
- Wikipedia article (used for cross-checking only; text not reproduced here)
- Wikidata Q6282030
- This listing as JSON
Last updated October 2026. Found an error? See the editorial policy for how to report it.