Century Club of Scranton

Why it's listed
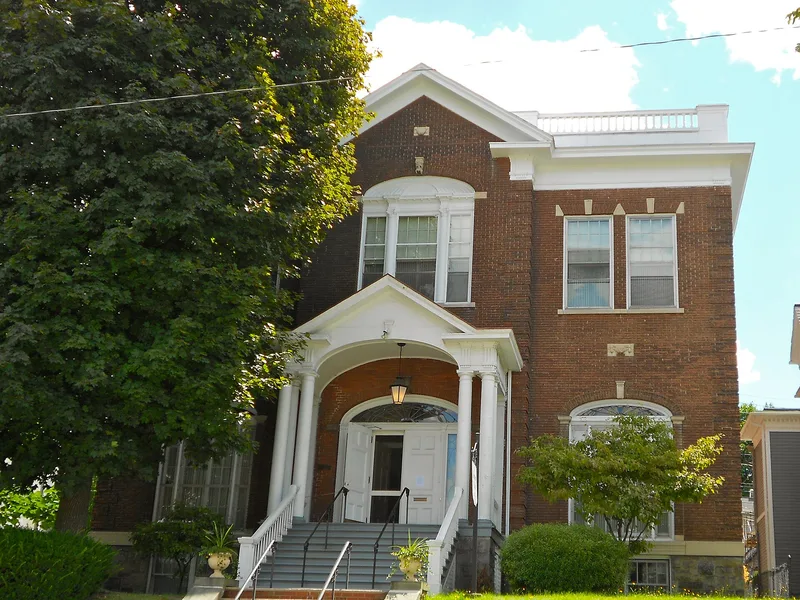
Built between 1913 and 1914 to plans by the Scranton firm of Blackwood and Nelson, this three-story brick clubhouse on Jefferson Avenue is a Colonial Revival design with limestone trim, a projecting central portico with Doric columns, a sunburst panel above the entrance and a balustraded roofline. Its interior includes a large auditorium seating at least 300, a mahogany staircase and a marble fireplace in the reception room. The club was formed in 1911 from several earlier women's groups and used the building for meetings, lectures and civic programs. During the First World War its surgical dressing center was recognized nationally, and during the Second World War the building served as the Red Cross headquarters. The building is considered important for its surviving architectural integrity and for its role in the civic life of Scranton.
Significance in brief: The nomination argues the building is significant for social history as the clubhouse of a women's club formed to pursue civic improvement and social interaction in early 20th-century Scranton, and for architecture as a well-preserved example of the Colonial Revival style. It credits the club with civic programs, wartime Red Cross work and a nurse's scholarship fund.
Machine-generated summary. This summary was generated by a language model from the official nomination document and has not been reviewed line by line by an editor. It may contain errors. Check the source document before relying on any detail. Source: nomination document (PDF) · National Archives catalog entry. NRHP reference 96000323, listed March 28, 1996. Summary generated October 2026 (model claude-haiku-5-5, prompt v1.1-2026-10-29, confidence medium).
Key facts
| Address | 612 Jefferson Ave., Scranton |
|---|---|
| County | Lackawanna County |
| Listed | March 28, 1996 |
| Reference number | 96000323 |
| Resource type | Building |
| Period of significance | 1913-1946 |
| Architect / builder | Harvey J. Blackwood and John Nelson, Blackwood and Nelson |
| Architectural style | Colonial Revival |
| Criteria |
|
| Areas of significance | Architecture, Social History |
| Level of significance | Local |
| Status (as stated in the nomination) | The document states the building has been used continuously as a clubhouse since its dedication and that an elevator and exterior ramp were added in 1989. |
| Acreage | 0.9 |
| Coordinates | 41.41172, -75.65554 (NPS GIS) |
What listing means for this property
National Register listing is honorary: it recognises significance and does not restrict what a private owner may do without federal money or permits. It unlocks the 20% federal rehabilitation tax credit for income-producing buildings, state credits in many states, and Section 106 review when federal agencies are involved. See what listing means in practice.
General information, not legal or tax advice. Rules change; confirm with your State Historic Preservation Office or a qualified adviser.
Sources and further reading
- National Park Service, National Register of Historic Places database (snapshot May 2026), reference 96000323.
- Nomination form (PDF, National Archives) — catalog entry
- Wikipedia article (used for cross-checking only; text not reproduced here)
- Wikidata Q5063143
- This listing as JSON
Last updated October 2026. Found an error? See the editorial policy for how to report it.