Florence Apartments

Why it's listed
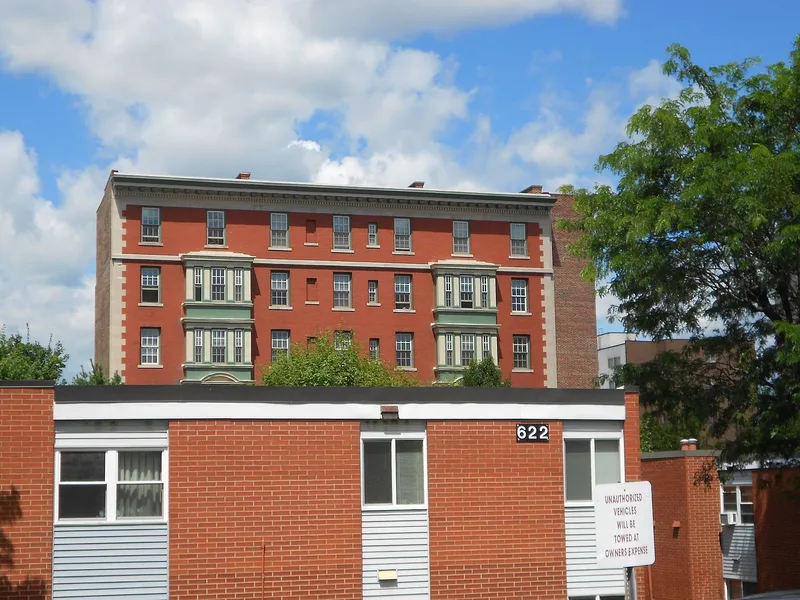
Six-story apartment building in Scranton, built in 1908 to a U-shaped plan with steel and concrete framing beneath brick and stone walls. Its entrance facade has Georgian Revival and Adamesque details, including limestone-faced lower stories, arched first-floor openings with urn-and-swag lunettes, and a projecting limestone frontispiece supported by two Tuscan columns with the name Florence in the frieze. William Kelly, a partner in the Casey and Kelly Brewing Company, had it built as the first multi-story apartment building in the city, modeled on apartment houses in New York and Philadelphia. It was named after his daughter and drew tenants including coal and railroad executives, becoming a landmark during the 1910s and 1920s. The building survived the demolition of surrounding dwellings during urban renewal and remains a visual landmark in the area. It is significant for its architecture and for what it shows about the wealth and urban living of early twentieth-century Scranton.
Significance in brief: The nomination argues that it was the first multi-story apartment building in Scranton, built by a local businessman to bring big-city apartment living to the city. It reflects the wealth and culture of Scranton's prosperous early twentieth century, and its entrance facade is notable for Georgian Revival and Adamesque detailing.
Machine-generated summary. This summary was generated by a language model from the official nomination document and has not been reviewed line by line by an editor. It may contain errors. Check the source document before relying on any detail. Source: nomination document (PDF) · National Archives catalog entry. NRHP reference 84003412, listed January 5, 1984. Summary generated October 2026 (model claude-haiku-5-5, prompt v1.1-2026-10-29, confidence medium).
Key facts
| Address | 643 Adams Ave., Scranton |
|---|---|
| County | Lackawanna County |
| Listed | January 5, 1984 |
| Reference number | 84003412 |
| Resource type | Building |
| Architect / builder | Edwin Kaufman |
| Architectural style | Georgian Revival with Adamesque details |
| Areas of significance | Architecture |
| Level of significance | Local |
| Status (as stated in the nomination) | Today the structure awaits rehabilitation. |
| Acreage | 0.6 |
| Coordinates | 41.41289, -75.65627 (NPS GIS) |
What listing means for this property
National Register listing is honorary: it recognises significance and does not restrict what a private owner may do without federal money or permits. It unlocks the 20% federal rehabilitation tax credit for income-producing buildings, state credits in many states, and Section 106 review when federal agencies are involved. See what listing means in practice.
General information, not legal or tax advice. Rules change; confirm with your State Historic Preservation Office or a qualified adviser.
Sources and further reading
- National Park Service, National Register of Historic Places database (snapshot May 2026), reference 84003412.
- Nomination form (PDF, National Archives) — catalog entry
- Wikipedia article (used for cross-checking only; text not reproduced here)
- Wikidata Q5460550
- This listing as JSON
Last updated October 2026. Found an error? See the editorial policy for how to report it.