Albright Memorial Building
Also known as: Scranton Public Library

Why it's listed
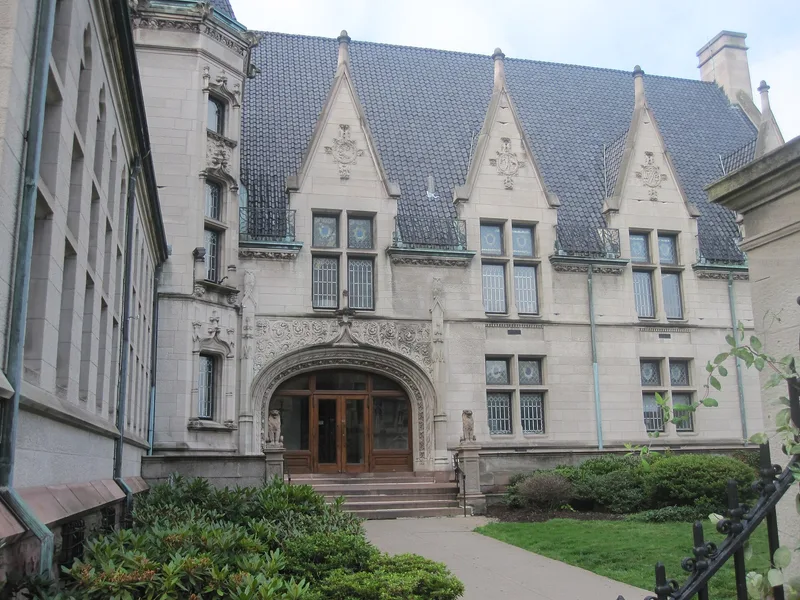
Built around 1890 at the corner of Washington Avenue and Vine Street in Scranton, this library combines Indiana limestone walls over a Medina stone base with steep roofs covered in black Spanish tiles. Its design follows the French chateau style of the early Renaissance, with carved symbols of famous book makers on the stonework and leaded glass transoms showing printers' marks. The building was made possible by John Joseph Albright, a former Scranton resident then living in Buffalo, who gave it as a memorial to his parents, Joseph J. and Elizabeth Albright. Its origins trace to 1880, when a Scranton Board of Trade committee judged a free public library feasible if $35,000 could be raised by subscription. Albright chose the family homestead site for the structure. The architects, Green and Wicks of Buffalo, also designed the Albright Art Gallery and several other Buffalo buildings. The interior features quartered oak finish, marble mosaic flooring in the entrance hall, and plate glass partitions on the first floor.
Significance in brief: The nomination argues the building is significant for its role in the founding of Scranton's public library, which resulted from a private gift by John Joseph Albright in memory of his parents. Its French Renaissance chateau-style design, with carved stonework and leaded glass, is also presented as a notable example. The building is described as a landmark at the city's downtown entrance and as one of the few public buildings that creates a public space.
Machine-generated summary. This summary was generated by a language model from the official nomination document and has not been reviewed line by line by an editor. It may contain errors. Check the source document before relying on any detail. Source: nomination document (PDF) · National Archives catalog entry. NRHP reference 78002411, listed May 22, 1978. Summary generated October 2026 (model claude-haiku-5-5, prompt v1.1-2026-10-29, confidence medium).
Key facts
| Address | N. Washington Ave. and Vine St., Scranton |
|---|---|
| County | Lackawanna County |
| Listed | May 22, 1978 |
| Reference number | 78002411 |
| Resource type | Building |
| Period of significance | C. 1890 |
| Architect / builder | Green & Wicks, Buffalo, NY |
| Architectural style | French chateau style of the early Renaissance |
| Areas of significance | Architecture, Social History |
| Level of significance | Local |
| Status (as stated in the nomination) | The exterior is described as completely intact since original construction; interior renovations occurred in 1970 and 1973. |
| Acreage | 0.3 |
| Coordinates | 41.41089, -75.65936 (NPS GIS) |
What listing means for this property
For a publicly owned building or structure, listing mainly matters when federal funds, permits or licences are involved: projects then go through Section 106 review so effects on the property are considered. Listing also strengthens applications for preservation grants and, for leased income-producing uses, can enable the federal rehabilitation tax credit.
General information, not legal or tax advice. Rules change; confirm with your State Historic Preservation Office or a qualified adviser.
Sources and further reading
- National Park Service, National Register of Historic Places database (snapshot May 2026), reference 78002411.
- Nomination form (PDF, National Archives) — catalog entry
- Wikipedia article (used for cross-checking only; text not reproduced here)
- Wikidata Q4712690
- This listing as JSON
Last updated October 2026. Found an error? See the editorial policy for how to report it.